A bowing basement wall has been pushed inward by soil, water or frost pressure, often with a horizontal crack where it bows most. It can be fixed: braces or carbon-fibre straps stop further movement, anchors or tiebacks resist the pressure from outside, and badly displaced walls are excavated and straightened or rebuilt. An engineer picks the method from how far the wall has moved and whether it is still moving.
- Measure bow with a plumb line or long level at several points and record it with dates.
- There is no single acceptable number; engineers weigh amount, wall type, movement and cracking.
- Bracing stops movement; it does not pull a wall back by itself.
- Wall anchors need room in the yard; beams need sound floor framing at the top.
- Every structural repair should come with drainage fixes, or the pressure that caused the bow remains.
01 /What is a bowing basement wall?
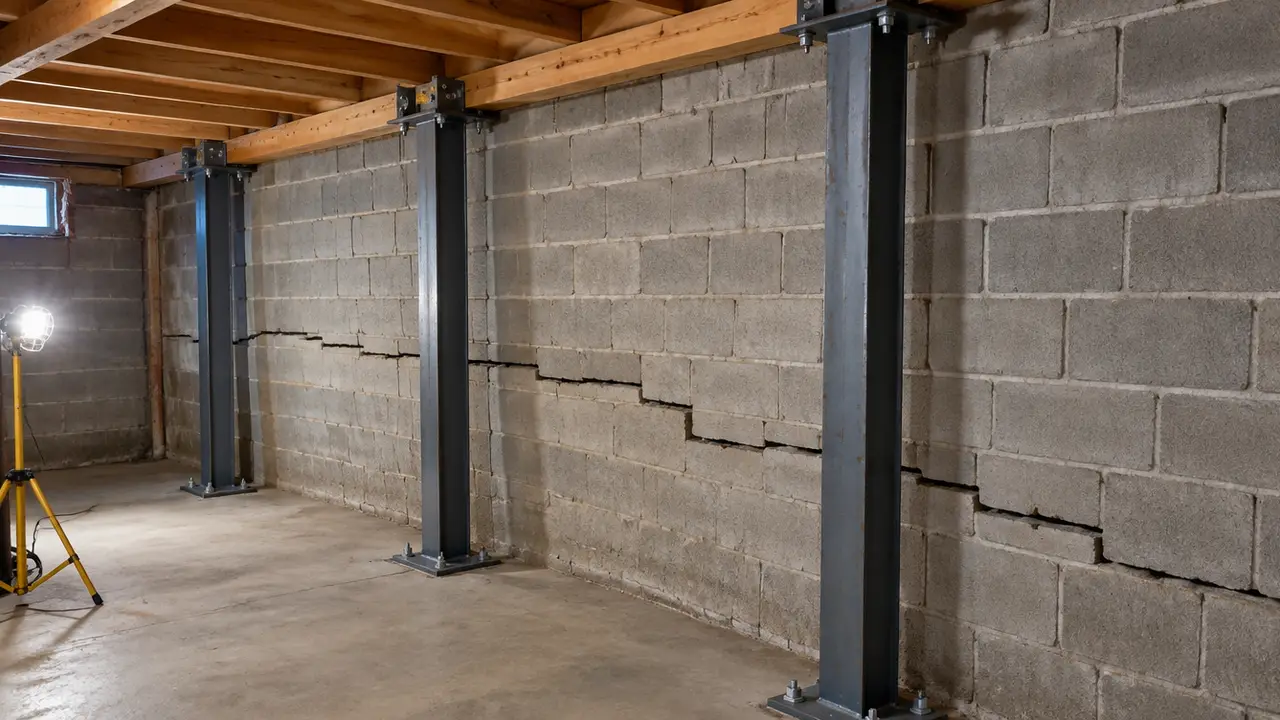
A bowing basement wall is a foundation wall that has deflected inward, usually in a curve that is greatest near mid-height or just below the outside ground level. It happens when lateral pressure from the soil outside, raised by water, frost, expansive clay or heavy loads near the wall, exceeds what the wall can resist. Concrete block walls are the most prone, because mortar joints are weak in tension, but poured concrete walls, especially lightly reinforced older ones, can bow too.
Bowing is the progression of the horizontal crack. First the wall cracks along a horizontal line; then, if the pressure continues, the wall panel rotates inward about that crack. Block walls often show a horizontal crack with stair-step cracks running up to the corners, where the stiff corners hold the ends of the wall while the middle moves.
02 /How can you tell if a basement wall is bowing?
Sight along the wall from one corner with a flashlight held flat against it; a bow shows as a curve in the reflected light. Then measure it.
- Pick measuring stations
Mark several vertical lines on the wall, such as at the middle and at the quarter points of its length, and number them.
- Hang a plumb line
Fasten a string with a weight near the top of the wall at each station, or hold a long level vertically, so it clears the wall by a known amount at the top.
- Measure the gap
Measure from the string to the wall at the top, at the horizontal crack or point of greatest bow, and near the bottom. The difference shows the inward bow and any lean.
- Check the top and bottom
Look for the sill plate sliding on the wall top, the wall pulling away from the floor framing, or the base of the wall kicked inward on the footing or slab.
- Record and repeat
Write down the numbers with the date and repeat each season, especially after spring melt and in deep winter.
A wall can also lean (rotate inward from the top) or slide (the bottom moves in on the footing). Leaning suggests the top connection to the floor framing is weak; sliding suggests the wall is not restrained at its base. Each points to a different repair detail, which is why the engineer needs to know the shape, not just the maximum bow.
03 /How much basement wall bowing is acceptable?
There is no universal allowable number for existing walls. Engineers judge a bowing wall by the amount of movement relative to the wall's thickness and type, whether the wall has cracked through, whether it is still moving, and whether the top and base are still restrained. Rules of thumb circulate online and in sales literature; treat them as prompts to measure, not as a verdict.
| What you see | Usual reading | Usual response |
|---|---|---|
| Slight bow, hairline crack, stable over a year of readings | Past movement, currently stable | Drainage fixes and monitoring, sometimes light bracing |
| Noticeable bow with a clear horizontal crack | Wall has yielded; likely to move again with water or frost | Bracing or anchors plus drainage |
| Bow increasing season to season | Active movement | Brace promptly; drainage; possibly anchors |
| Large bow, displaced blocks, top or base sliding | Wall losing stability | Temporary shoring; excavate and rebuild or straighten |
A bowed wall is dangerous when it is moving or badly displaced, because a block wall that bows far enough can collapse inward. Most bowed walls give plenty of warning, which is the point of measuring.
04 /What are the repair options for a bowing wall?
| Method | How it works | Suits | Limits |
|---|---|---|---|
| Steel beam braces | Vertical steel beams at intervals, bolted to the slab or footing and to the floor framing | Most block and poured walls with moderate bow | Takes some floor space; relies on sound floor framing and a good top connection |
| Carbon-fibre straps | High-strength fibre strips bonded to the wall with epoxy | Walls with limited movement; finished spaces | Not for large bows; needs a sound surface and proper top and bottom anchorage |
| Wall anchors | Steel rods through the wall to plates buried in the yard, tensioned from inside | Walls with yard space outside | Needs clear space and depth outside; not near property lines, utilities or other structures |
| Helical tiebacks | Helical anchors screwed into soil outside through the wall | Tight yards, variable soils | Engineered to soil conditions; utilities must be located |
| Excavate and straighten or rebuild | Soil removed outside; wall pushed back, reinforced or rebuilt; new drainage and backfill | Severe bowing, displaced or failing walls | Highest cost and disruption; landscaping and access |
Braces and straps stop a wall from moving further; they do not straighten it. Anchors and tiebacks can sometimes be tightened gradually over seasons to recover part of the bow, but only within limits the engineer sets. Pushing a wall back fast risks cracking it further. Where a wall has to come back substantially, excavating outside to relieve the soil is the controlled way to do it.
Carbon fibre and bracing both depend on the floor framing at the top of the wall. Where joists run parallel to the wall, the top connection needs blocking across several joists so the brace does not simply push one joist sideways. That detail is one of the main reasons DIY bracing kits disappoint.
05 /Can you fix a bowing basement wall yourself?
You can do the most important part yourself: move water away. Extend downspouts well away from the wall, slope soil so it falls away from the house, clear window wells, and stop parking or piling snow against that side. Those steps reduce the pressure that drives bowing in every case.
The structural repair is different. Bracing kits and anchor systems are sold to homeowners, but the loads involved are large, the top connection and anchorage details decide whether they work, and a poorly braced wall can still fail. Most municipalities treat foundation reinforcement as structural work; confirm permit requirements, and get the method and spacing from an engineer.
06 /How much does it cost to fix bowing basement walls?
| Repair | Typical planning range |
|---|---|
| Engineer's assessment and bracing design | $800–$2,500 |
| Steel beam or carbon-fibre brace | $600–$1,500 per brace |
| Wall anchor or helical tieback | $800–$2,000 per anchor |
| Excavate, straighten or rebuild a wall | $15,000–$40,000+ per wall |
| Grading and downspout corrections | $500–$3,000 |
Braces are typically spaced along the wall, so a longer wall needs more of them; ask each contractor for the spacing and top-connection detail they are pricing, so quotes compare like for like. Standard home insurance policies usually exclude cracking, shifting or settling of foundations, so budget for bowing wall repair as maintenance unless your insurer tells you otherwise. For waterproofing, interior drainage and Calgary pricing, see CalgaryFoundations.com. For all structural ranges, see the structural repair cost guide, or send a request with your measurements.
FAQQuestions people ask
What causes bowing basement walls?
Lateral pressure from the soil outside, increased by water-saturated soil, frost, expansive clay, heavy loads near the wall or backfill placed before the wall was braced by the floor framing.
Is a bowed basement wall dangerous?
It can be. Stable, modest bowing may not be an immediate risk, but a wall that is moving, displaced or sliding can fail. Measure it, and get an engineer's assessment.
Can a bowing basement wall be fixed?
Yes. Braces, carbon-fibre straps, wall anchors or tiebacks stabilise most walls; severely bowed walls are excavated and straightened or rebuilt. Drainage fixes accompany every method.
Does insurance cover bowing basement walls?
Usually not. Most home insurance policies exclude cracking, shifting or settling of foundations and gradual damage. Check your own policy with your insurer or broker.
Do I need a permit to brace a basement wall?
Often, because it is structural work, but requirements vary. Check with your municipality before work starts; an engineer's design is commonly requested.
Can bowed walls be pushed back?
Anchors can sometimes recover part of the bow when tightened gradually over time, and walls can be straightened after excavation. Braces and straps hold a wall where it is.