Foundation settlement is the downward movement of a house as the soil under its footings compresses or loses support. Uniform settlement, where the whole house drops evenly, rarely causes harm. Differential settlement, where one part drops more than another, cracks walls, tilts floors and jams doors. It is fixed by removing the cause, such as water or drying soil, and where needed by underpinning the footings down to firm soil.
- Differential settlement, not total settlement, is what damages houses.
- Most settlement from construction happens in the first few years; ongoing movement points to water, drying soils or poor fill.
- Tapered diagonal cracks, stair-step cracks and floors sloping toward one corner are the classic signs.
- Engineers measure settlement with floor elevation surveys and crack monitoring over time.
- Underpinning with piers or new footings is the structural fix; drainage and water control stop the cause.
01 /What is foundation settlement?
Foundation settlement is the downward movement of a foundation as the soil beneath it compresses, consolidates, shrinks or is washed away. Every new house settles a little as its weight is added to the soil, and footings are designed to keep that movement small and even. Settlement becomes a structural problem when it is uneven, continues for years, or is triggered by a change in the soil such as a leak, a drought or nearby excavation.
| Type | What happens | Effect on the house |
|---|---|---|
| Uniform settlement | The whole house drops by a similar amount | Usually harmless; services and steps may need adjustment |
| Tilt | The house rotates as a rigid block toward one side | Floors slope in one direction; tall elements lean; fewer cracks |
| Differential settlement | One part drops more than another | Cracks, sloping floors, sticking doors, racked openings |
| Localised settlement | One footing, post or corner drops | Concentrated cracks and dips near that point |
Movement is not always downward. Clay-rich soils can swell and lift a foundation when wet (heave), and frost can lift shallow footings in winter. Heave and settlement produce similar cracks with different patterns, and the cure differs, so identifying which one is happening is part of the diagnosis. Calgary's clay soils and frost are covered in depth by our sister site CalgaryFoundations.ca.
02 /What causes foundation settlement?
The most common causes are soft or poorly compacted soil under footings, changes in soil moisture, and water washing soil away.
- Poorly compacted fill. Footings placed on backfill or loose soil instead of undisturbed ground compress under the house's weight, often at one corner or along an addition.
- Consolidation of soft clays. Saturated clay squeezes out water slowly under load, so settlement can continue for years.
- Drying and shrinking clay. Drought, large thirsty trees close to the house and heat sources can shrink clay soils, letting footings drop.
- Wetting and softening. Leaking downspouts, poor grading, broken water or sewer lines and plumbing leaks soften bearing soil or wash fines away.
- Undersized or shallow footings. Older houses and additions sometimes have footings too small for their load, or too shallow for frost.
- Organic or problematic soils. Peat, organic layers and some fills keep compressing long after construction.
- Nearby excavation or vibration. Digging next to a footing, for a new basement next door or a utility trench, can remove support.
03 /What are the signs of foundation settlement?
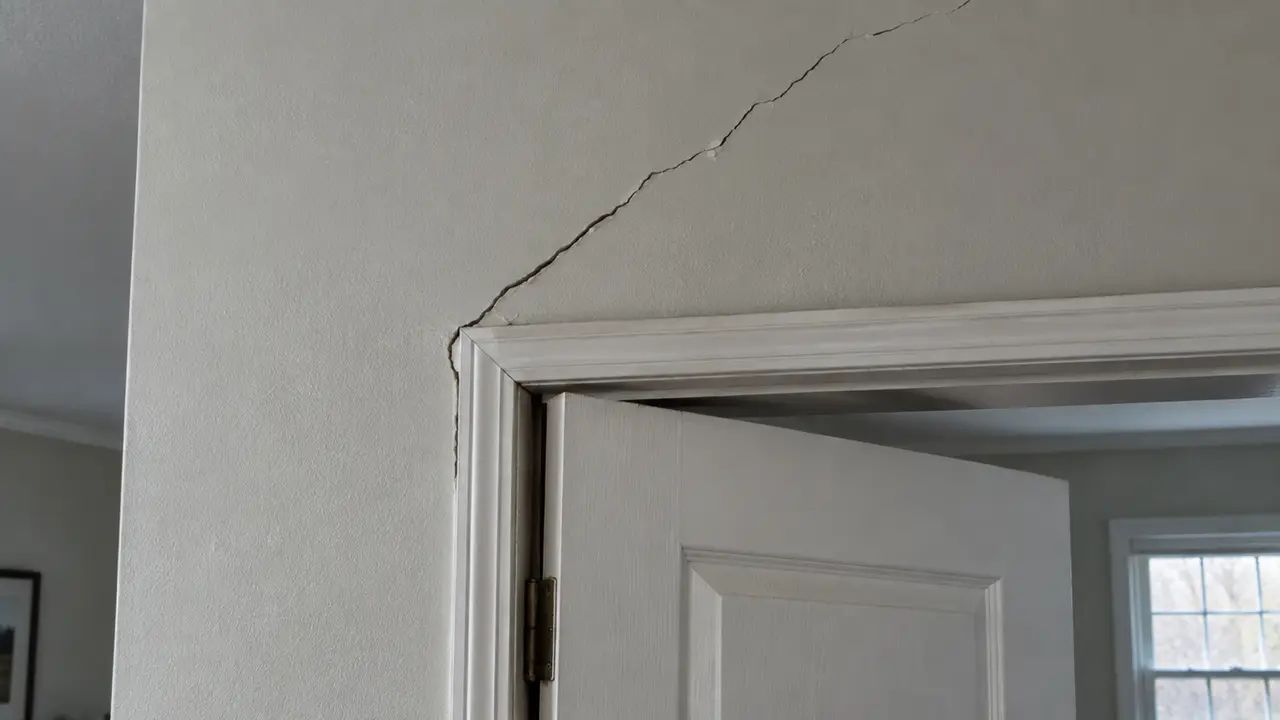
Settlement shows as cracks and distortion that point toward the part of the house that dropped. Look for patterns rather than single cracks.
- Tapered diagonal cracks
Cracks running from the corners of windows and doors, wider at one end, often at about 45 degrees. The wider end usually points toward the settling area.
- Stair-step cracks in block or brick
Cracks following mortar joints in a stepped line, again pointing down toward the settled corner. The brick wall and chimney guide covers the masonry side, including leaning chimneys.
- Floors sloping toward one wall or corner
A floor that slopes consistently in one direction, measured with a laser or water level, suggests settlement or tilt rather than joist sag.
- Doors and windows out of square
Tapered gaps at the top of doors, latches that no longer line up, windows that bind on one side.
- Separation at the building's edges
Gaps between the house and attached steps, garage slabs, chimneys or porches, or brick pulling away from window frames.
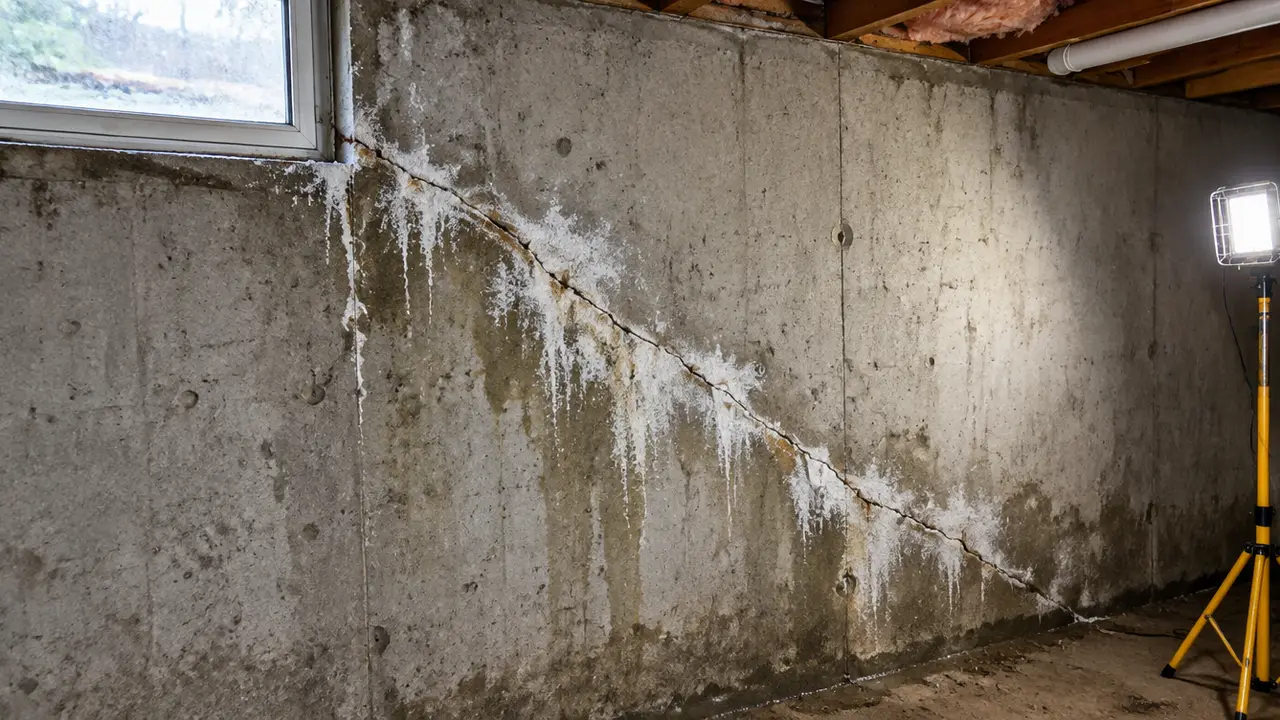
- Cracks in the foundation wall
Vertical cracks that are wider at the top or bottom, or displaced across the crack, especially near a corner.
The signs of structural damage guide ranks these alongside other warning signs, and the Structural Warning Sign Triage scores a combination of them.
04 /How much foundation settlement is normal?
Some settlement in the first years after construction is normal, and a small amount of even settlement is expected in every house. There is no single number that separates normal from excessive for existing houses; engineers judge by how uneven the settlement is, how it has affected the structure and finishes, and whether it is still moving. A house that settled slightly in its first few years and has been stable for decades is in a very different position from one whose cracks opened last spring.
How long settlement takes depends on the soil. Sands and gravels compress quickly, mostly during construction. Clays consolidate slowly and can settle for years. Movement that begins suddenly in an older house is rarely construction settlement; it usually points to a new cause, such as a leaking pipe, a change in drainage, a drought, a new tree, or excavation nearby. The question to ask is always: is it still moving?
05 /How do engineers assess settlement?
A structural engineer assesses settlement by mapping it, identifying the cause and deciding whether it is active.
- Floor elevation survey. Readings across each floor, plotted as a contour map, show where the house has dropped and by how much relative to the rest.
- Crack mapping. Location, width, taper and offset of cracks, inside and out, and whether they line up with the elevation pattern.
- Site review. Grading, downspouts, trees, nearby excavation, retaining walls and signs of leaks or erosion.
- History. When cracks appeared, previous repairs, renovations and additions, and whether movement follows the seasons.
- Geotechnical input where needed. For widespread or deep settlement, soil testing by a geotechnical engineer tells the designer what the soil can carry and how deep firm bearing is.
06 /How is foundation settlement fixed?
Settlement is fixed in two parts: stop the cause, then restore support where the footing has lost it. For modest, stabilised settlement, controlling water and repairing cracks and finishes may be enough. For active settlement or significant movement, the foundation is underpinned: support is extended down to firmer soil.
| Method | How it works | Typical use |
|---|---|---|
| Water and drainage control | Grading, downspout extensions, leak repair | Always part of the fix; sometimes the whole fix |
| Helical piles | Steel shafts with helical plates screwed to a design depth or torque, bracketed to the footing | Lighter loads, new supports, variable soils |
| Push (resistance) piers | Steel pipe sections driven down using the house's weight as reaction, then bracketed | Heavier walls, deeper firm soil |
| Mass concrete underpinning | New concrete placed under the footing in short sequenced sections | Lowering basements, shallow firm soil |
| Slab lifting (mudjacking or foam) | Grout or expanding foam injected under a settled slab | Garage and basement slabs, walks; not footings |
Piers can stabilise a foundation and sometimes lift it partway back, but lifting is done carefully because cracked finishes, pipes and framing above do not always go back cleanly. Underpinning is engineered work that usually needs a permit, and excavation beside footings has its own safety risks. Waterproofing and leak repair are handled by foundation contractors, covered for Calgary by CalgaryFoundations.com.
| Item | Typical planning range |
|---|---|
| Engineer's assessment with elevation survey | $800–$2,500 |
| Helical pile or push pier, installed and bracketed | $2,000–$4,500 per pier |
| Mass concrete underpinning | $1,000–$3,000 per linear metre |
| Slab lifting (foam or grout) | $1,000–$5,000 |
See the structural repair cost guide for the full picture, or send a request with crack photos and any measurements you have.
FAQQuestions people ask
Is foundation settlement normal?
A small amount of even settlement is normal in every house, mostly in the first years. Uneven settlement that cracks walls and slopes floors, or movement that starts or continues years later, is not normal and should be assessed.
Does foundation settling ever stop?
Construction settlement usually slows and stops within a few years, longer on soft clays. Settlement driven by water, drying soil or poor fill can continue until the cause is removed or the footing is underpinned.
What is differential settlement?
Differential settlement is when one part of a foundation settles more than another. It distorts the structure, producing tapered cracks, sloping floors and racked door and window openings.
Does homeowners insurance cover foundation settlement?
Usually not. The Insurance Bureau of Canada notes that most policies exclude damage like cracking, shifting or settling of a foundation. A sudden covered event may be treated differently; check your policy.
How do you measure foundation settlement?
With a floor elevation survey using a laser or water level at marked points, plus crack monitors and dated crack marks. Repeating readings over seasons shows whether settlement is active.
How much does it cost to fix foundation settlement?
It depends on the cause and extent. Water control may cost little; underpinning with piers runs in the planning range of $2,000–$4,500 per pier in 2026, and a corner or wall may need several.