Cracks, sags and moving walls, read like an engineer.
Structural repair for Canadian houses: which warning signs matter, what a structural engineer checks, and how floors, walls, foundations and roofs are put right.
Structural repair is work that restores a house's ability to carry its loads safely from the roof and floors down to the soil. It includes sistering joists, adding beams, posts and footings, replacing a removed bearing wall with a beam, bracing bowing foundation walls, underpinning settling footings and reinforcing roofs. It starts with finding the cause, usually with a structural engineer, and most of it needs a building permit.
Load a house and follow the weight down to the footings
A framed house cut open from the ridge to the footings. Set the joist span, size and spacing, the finish, one change to the house and how quickly things are moving, then apply the load and watch the floor bend and the path light up.
What the model shows, in words
Every load has to reach the soil
Weight in a house travels in a chain. Snow and roofing push on the rafters, the rafters bear on the walls, and the walls sit on the foundation. Floor loads go from the joists to their supports, then down through walls or posts to footings that spread them into the ground. Once Play reaches the flow stage, arrows run down that chain in order and each member takes a colour for how hard it is working compared with an ordinary day.
Why span matters more than anything else
In the textbook beam formula the model uses, sag grows with the fourth power of the span. Stretch a joist from 3 m to 4.2 m and the sag almost quadruples; double the span and it rises sixteenfold. A deeper joist or a tighter spacing helps, but far less dramatically. The floor is drawn about twenty times larger than life so the bend is visible, and the chart underneath plots the same curve in true millimetres.
The yardstick is the sag calculator's
The panel judges the model's sag with exactly the rule in the Floor Sag Calculator: span divided by sag, compared with L/360 where tile or a plaster ceiling is involved and L/240 otherwise. Within the limit reads as within common limits, up to one and a half times it as noticeable, and anything beyond as excessive. Those limits are design criteria for new work, so an old floor that exceeds them is a flag rather than a verdict.
Taking out the wall in the basement
Choose the removed bearing wall and the middle support fades away. The joists now reach from one foundation wall to the other, the two footings take the whole floor between them, and the sag leaps past both limits. The triage adds three points for a removed wall and never returns less than Engineer soon, which is the point of removing a load-bearing wall with an engineered beam and posts.
Snow, ceiling ties and the triage band
Heavy snow loads the roof and the exterior walls, not the floor joists. Cut the attic ceiling ties as well and the rafters spread, the ridge drops, and the Structural Warning Sign Triage treats a sagging roof under heavy snow as Urgent whatever the score. The model is a learning aid with a generic wood stiffness and illustrative loads; it cannot see your framing, and a structural engineer is the one to judge a real house.
What are you seeing in the structure?
Pick the closest match. Each path goes to the guide that answers it in full.
Structural Warning Sign Triage
The Structural Warning Sign Triage adds up weights for the warning signs you tick, from 1 for sticking doors to 4 for a horizontal foundation crack, bowing wall or split beam. Quick change adds 3, and a recently removed wall adds 3 and forces at least Engineer soon. Heavy snow with a sagging roof is always Urgent. Scores map to Monitor, Get assessed, Engineer soon or Urgent.
How the Structural Warning Sign Triage works →
Also freeFloor Sag Calculator
Enter the span between supports and the sag you measured to get a span-to-sag ratio (L/x), compared with the commonly cited L/360 and L/240 floor limits.
Structural Warning Sign Triage
Read these first
Signs of structural damage
Which cracks, slopes and sticking doors are everyday movement, and which point to real structural trouble.
CornerstoneStructural Warning Sign Triage
Tick what you see and get a band from Monitor to Urgent, with who to call and what to photograph.
CornerstoneFloor Sag Calculator
Turn a string-line measurement into a span-to-sag ratio and compare it with L/360 and L/240.
CornerstoneStructural repair costs
2026 planning ranges for engineering, joists, beams, wall removal, bracing, piers and roof framing.
What it looks like
Illustrations of what this work involves and what a camera or a trained eye picks up. Every guide on StructuralRepair.ca carries more like these.
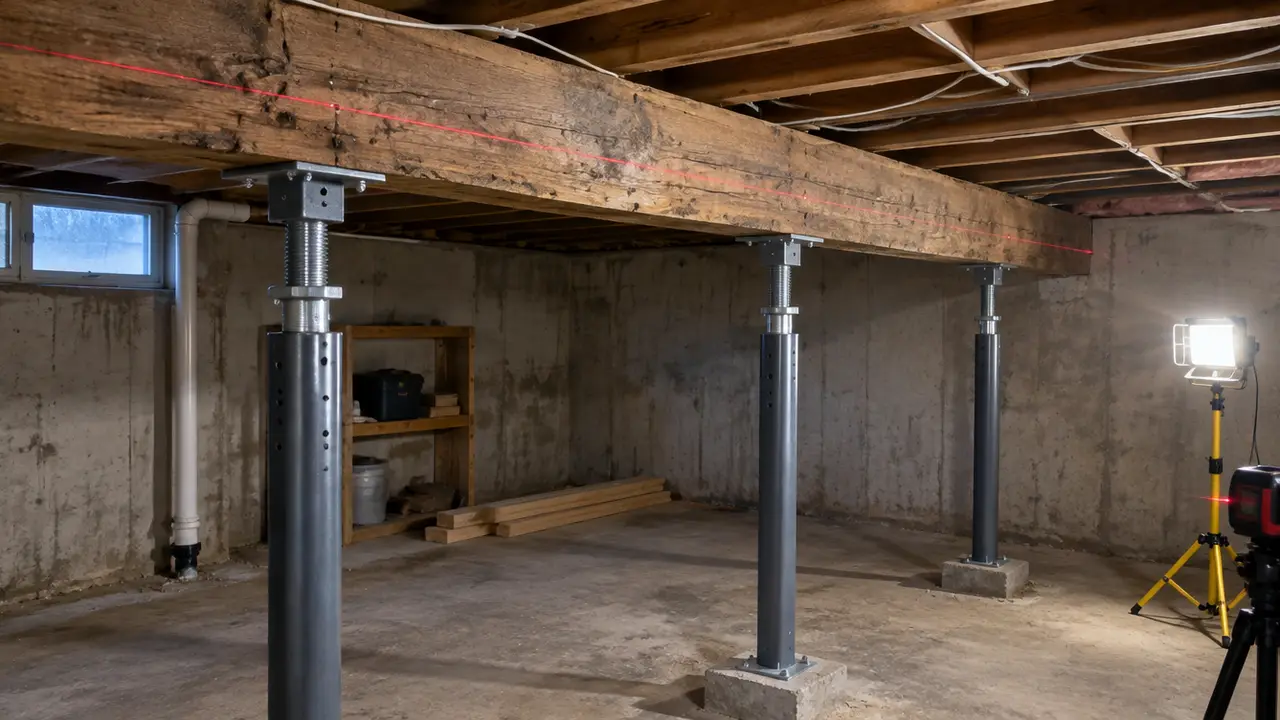
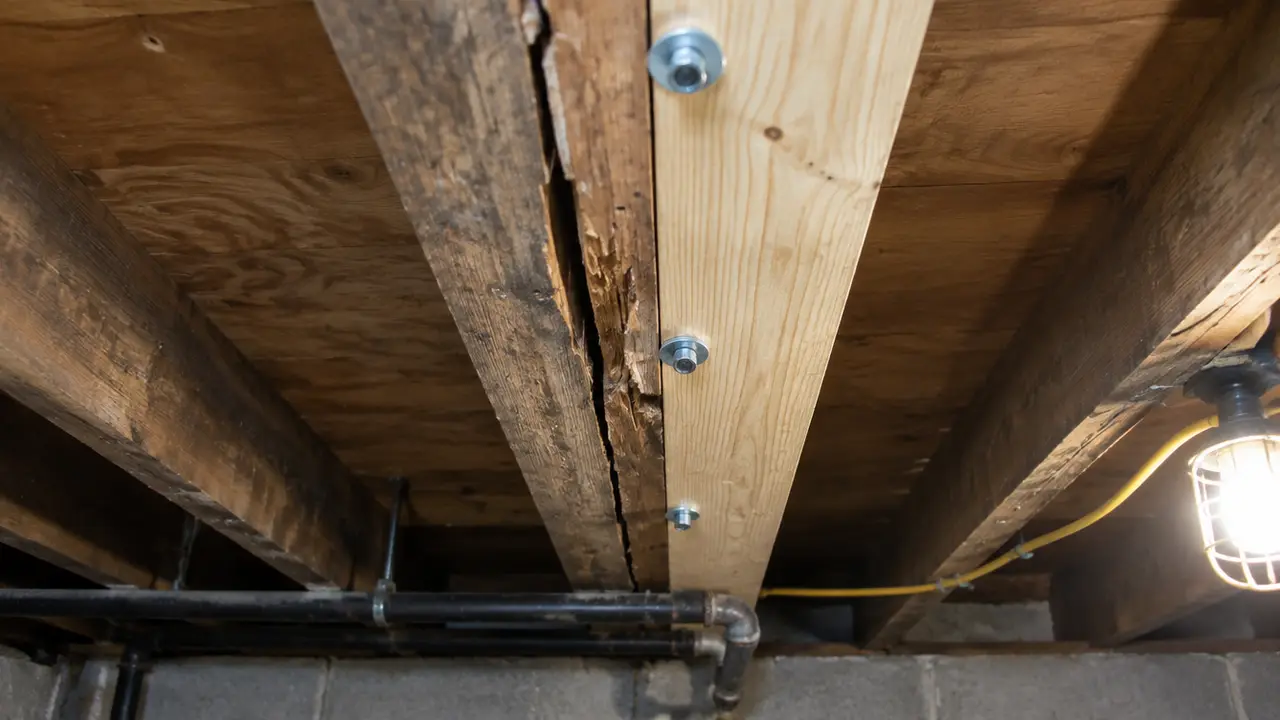
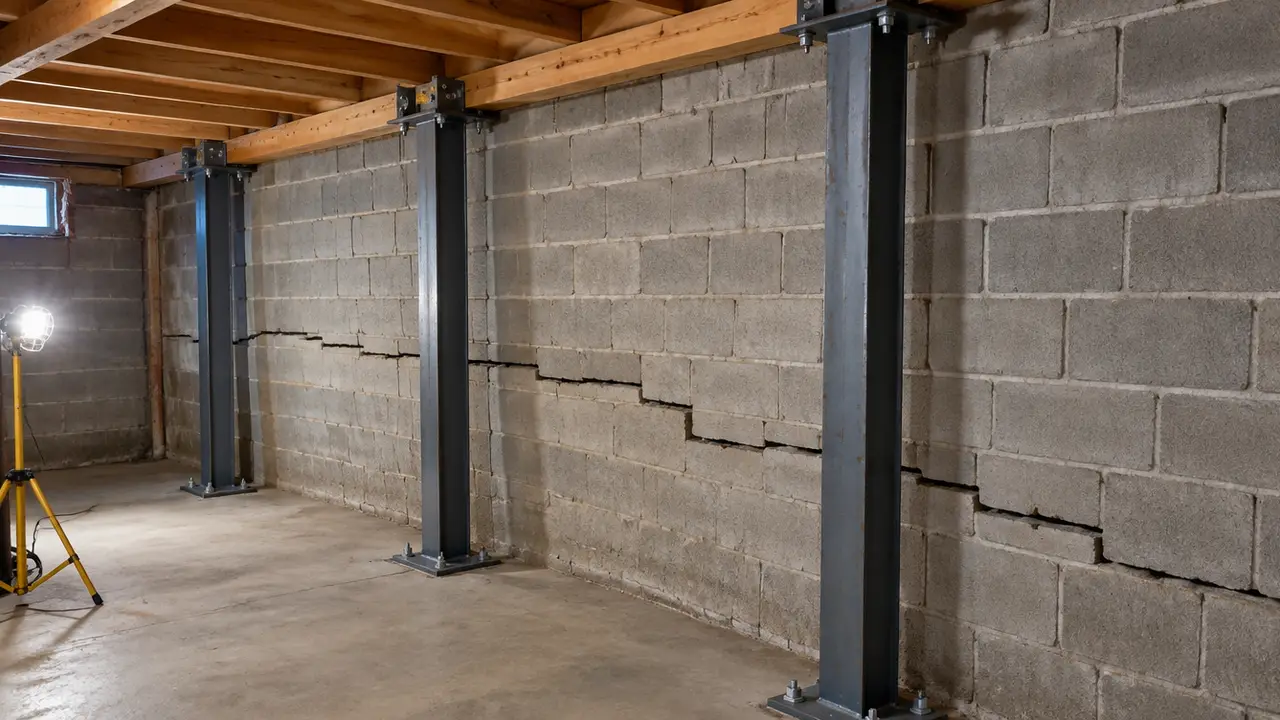
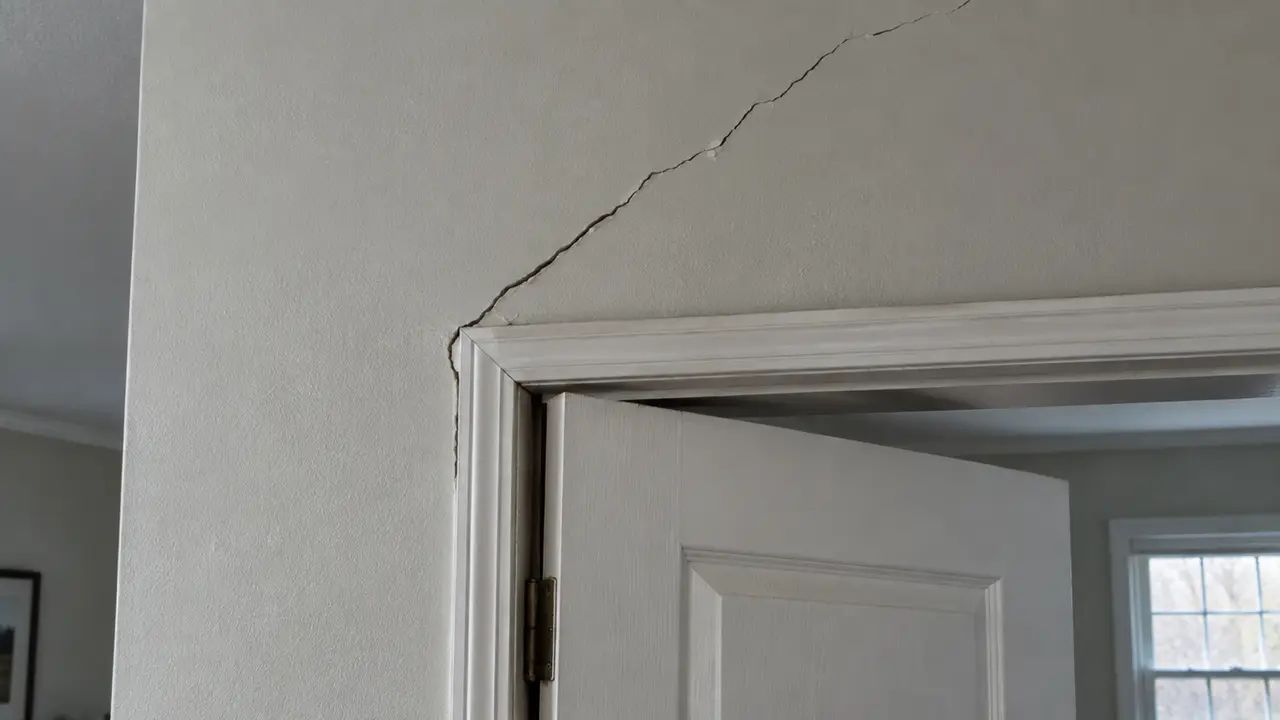
01 /What is structural repair?
Structural repair is any work that restores or strengthens the parts of a house that carry weight. Every house has a load path: snow and roofing bear on rafters or trusses, floors on joists, joists on beams and bearing walls, beams on posts, and everything on footings that spread the load into the soil. When one link weakens, through overloading, removal, rot, fire or soil movement, the symptoms usually show up somewhere else along the chain, often a floor or two away from the cause.
That is why a crack above a bedroom door can start with a sinking post in the basement, and why a sagging ridge can start with ceiling joists cut for an attic renovation. Good structural repair follows the load path back to the cause, fixes that, and only then deals with the finishes. StructuralRepair.ca is organised the same way: warning signs first, then diagnosis, then the repair for each part of the house.
02 /How serious are the signs in your house?
Most houses show some movement: seasonal sticking doors, hairline drywall cracks at door corners, a small gap where trim meets the ceiling in winter. On their own, these are usually normal. What changes the picture is a sign that shows failure or active movement, or several related signs in one area.
| What you see | Usual next step |
|---|---|
| Sticking doors, drywall corner cracks, small trim gaps | Record and monitor; re-check seasonally |
| Sloping or bouncy floor, stair-step cracks in masonry | Measure; arrange an assessment |
| Sinking post, leaning chimney, floors separating from walls | Structural engineer soon |
| Horizontal crack or bowing basement wall, split beam or joist | Structural engineer soon, sooner if changing |
| Cracking sounds, rapid sagging, heavy snow on a sagging roof | Clear the area; emergency help; 911 if collapse seems imminent |
The Structural Warning Sign Triage scores a combination of signs, how fast they changed and any recent event such as a removed wall or a heavy snow load. The Floor Sag Calculator turns a string-line measurement into a span-to-sag ratio. The signs of structural damage guide explains each sign.
03 /When do you need a structural engineer?
You need a structural engineer when a sign points to failure or active movement, before removing or altering a bearing wall, after a fire, flood or impact, and when buying a house with an unexplained crack or slope. In Canada, engineering is regulated by 12 provincial and territorial regulators, and only licensed engineers may practise or use the title. For a house, an engineer typically visits, measures, forms an opinion on the cause and whether it is still moving, and writes a letter or report. When a repair needs design, they prepare authenticated drawings that a contractor builds from and a municipality reviews for a permit.
A home inspector flags symptoms; a contractor builds repairs; the engineer connects the two by diagnosing the cause and designing the fix. Read what a structural engineer does for hiring steps and fees, and reports and drawings for how to read what you receive.
04 /How are houses put right?
Structural repairs are well established. The skill is in matching the repair to the cause, and building it with a continuous load path down to proper footings.
| Problem | Typical repair | Guide |
|---|---|---|
| A few weak, cut or cracked joists | Sister new joists alongside | Sistering floor joists |
| Whole floor sagging on a long span | New mid-span beam on posts and footings | Beams, posts and footings |
| Open-concept renovation | Engineered beam, posts and footings | Removing a load-bearing wall |
| Horizontal crack or bowing wall | Drainage fixes plus braces, anchors or rebuild | Bowing basement walls |
| Settling corner or wall | Stop the cause; underpin with piers | Foundation settlement |
| Sagging ridge or altered trusses | Rafter ties, sisters, ridge beam or truss repair | Roof sag, trusses and snow load |
| Fire, flood or rot damage | Dry, remove damaged wood, reinforce or replace | Fire, water and rot damage |
| Sagging, split or rotted beam | Add posts, reinforce or replace the beam | LVL vs steel beams |
| Cut joists or a new opening after a renovation | Sister, reroute services, add a proper header and support below | Cut joists and renovation damage |
| Loose deck ledger or heaving deck footings | Rebuild the connection and footings to local rules | Deck structural problems |
| Bulging brick, lintel cracks or a leaning chimney | Find the cause; ties, lintels, footing or rebuild | Brick wall and chimney problems |
| Spalled concrete or rusted steel posts | Remove to sound concrete, treat or replace steel | Concrete and steel repair |
Structural work sits between two sister subjects. Foundation waterproofing, leaks and Calgary foundation repair pricing are covered by CalgaryFoundations.com, Calgary soils and foundation eras by CalgaryFoundations.ca, and floor finishes, squeaks and levelling by CalgaryFloors.ca.
05 /Permits, costs and getting help
Most structural work that changes how a house carries its loads needs a building permit from your municipality, under the building code your province or territory has adopted. The City of Calgary, for example, lists moving or removing walls on any floor as a structural change needing a permit. Always confirm with your local building department; the permits guide explains the general pattern and the Calgary page covers local specifics.
Costs range from a day's carpentry to weeks of excavation and concrete. The structural repair cost guide gives 2026 planning ranges for engineering, floors, walls, foundations, roofs and emergency shoring, and explains how to compare quotes on the same engineered scope. If you are buying, read buying a house with structural issues before your conditions expire, and before counting on an insurer or builder to pay, read does insurance cover structural repairs.
StructuralRepair.ca is part of HAUSE Home, an independent information and service-request network. HAUSE Home is not a contractor or an engineering firm and does not perform work. When you send a request with photos and a description, the HAUSE Home desk replies with practical next steps and, where one is available and you agree, puts you in touch with a local engineer or contractor. You are never obliged to hire anyone.
Every guide on StructuralRepair.ca
Brick, block and stone walls and chimneys: what cracks, bulges and leaning mean
Brick wall and chimney structural problems: load-bearing solid masonry vs brick veneer, stair-step cracks, bulging walls, lintel cracks and leaning chimneys.
DiagnoseEmergency shoring: what to do when part of a house may be failing
What to do when a floor, ceiling, wall or roof may be failing: get people out, who to call, how temporary shoring works, what not to do, and insurance steps.
DiagnoseSigns of structural damage in a house, sorted by what they mean
Signs of structural damage in a house: which cracks, sloping floors, sticking doors and gaps are cosmetic, which need assessment and which need an engineer.
EngineersStructural engineer reports, letters and stamped drawings, explained
What a structural engineer report, letter and stamped drawings contain, how to read them, what authentication means and what to ask for before a repair.
EngineersWhat a structural engineer does for a house, and how to hire one in Canada
What a structural engineer does for a house in Canada: assessments, letters, stamped drawings and field reviews, P.Eng licensing, fees and how to hire one.
Floors & wallsCut joists, notches, holes and new openings: how renovations damage structure, and how it is fixed
How renovations damage house structure: notched and drilled joists, cut studs and top plates, removed posts, and doors or windows cut into load-bearing walls.
Floors & wallsDeck structural problems: ledger boards, footings, posts, joists and guards
Deck structural problems explained: failing ledger boards, heaving or sinking footings, rotted posts and joists, loose guards, sistering joists and permits.
Floors & wallsFixing a sagging floor with a new beam, posts and footings
How a mid-span beam, new posts and proper footings fix a sagging floor, how jacking is done safely, sinking posts, teleposts, crawl spaces and costs.
Floors & wallsHow to tell if a wall is load-bearing: the clues and the exceptions
How to tell if a wall is load-bearing: joist direction, what sits above and below, trusses, exterior walls, blueprints and the exceptions that fool people.
Floors & wallsLVL, steel, glulam or built-up lumber: how a house beam is chosen, and how old beams are repaired
LVL vs steel beams for a load-bearing wall or sagging floor: what each beam type is, how size is really decided, why calculators fall short, and beam repairs.
Floors & wallsRemoving a load-bearing wall: the beam, the load path, permits and cost
How a load-bearing wall is removed safely in Canada: beam options, flush vs dropped beams, temporary walls, posts and footings, permits and 2026 costs.
Floors & wallsSagging floors: why they happen, how much is acceptable and when to worry
Why floors sag, whether a sagging floor is dangerous, how much sag is acceptable (L/360, L/240), how to measure it and the repairs that actually work.
Floors & wallsSistering floor joists: how it works, overlap, fasteners and cost
Sistering floor joists explained: when it works, how much overlap, which bolts, screws and adhesive are used, sistering to level a floor, permits and cost.
FoundationsBowing basement walls: how to measure them, how they are fixed and what it costs
How to tell if a basement wall is bowing, how much is acceptable, and the structural fixes: steel beams, carbon fibre, wall anchors and rebuilding, and costs.
FoundationsFoundation settlement: the signs, what is normal and how it is fixed
Foundation settlement explained: uniform vs differential settlement, the signs, how much is normal, how it is measured, and piers and underpinning.
FoundationsHorizontal cracks in a foundation wall: what they mean and how they are fixed
What a horizontal crack in a foundation wall means, how serious it is, how to tell it from a pour line, how to measure it, and the structural repairs.
PlanningBuying a house with structural issues: inspections, engineers, costs and negotiation
Buying a house with structural issues in Canada: what a home inspection can tell you, when to add an engineer, estimating repairs, negotiating and resale.
PlanningDoes insurance cover structural repairs? Home insurance, new-home warranties, tax and financing in Canada
Does home insurance cover structural repairs in Canada? What policies exclude, when new-home warranties pay, CRA rules for rentals and how owners pay.
PlanningDo structural repairs need a permit? How building permits work in Canada
When structural repairs need a building permit in Canada, how codes are adopted, when engineered drawings are needed, inspections and the risks of skipping.
Roofs & damageStructural concrete and steel repair: spalling, repair mortars, rusted beams and posts
Structural concrete and steel repair for houses: why concrete spalls, what structural repair mortar really means, rusted beams and posts, and garage slabs.
Roofs & damageFire, flood, leak and rot damage to house framing: how it is assessed and repaired
How fire, flooding, long-term leaks, rot and insects damage house framing, how an engineer decides what can stay, and how damaged structure is repaired.
Roofs & damageSagging rooflines, truss and rafter problems, and snow load on Canadian roofs
Why rooflines sag: rafter spread, cut trusses and damaged gussets, truss uplift vs real sag, snow load warning signs, safe snow removal and roof repairs.
CostsHow much structural repair costs in Canada: 2026 planning ranges
Structural repair cost in Canada for 2026: engineer fees, sistering, beams and posts, wall removal, bracing, piers, roof framing and shoring.
ToolsFloor Sag Calculator
Enter the span between supports and the sag you measured to get a span-to-sag ratio (L/x), compared with the commonly cited L/360 and L/240 floor limits.
ToolsStructural Warning Sign Triage
Tick the structural warning signs you see, say how fast they changed and what happened recently, and get a band from Monitor to Urgent, with who to call.
CalgaryStructural repair in Calgary: permits, engineers, soils, snow and housing eras
Structural repair in Calgary: when the City requires permits and engineering, finding an APEGA-licensed engineer, clay soils, chinooks, snow and house eras.
Frequently asked
What counts as structural repair?
Work on the parts of a house that carry loads: joists, beams, posts, bearing walls, footings, foundation walls, rafters and trusses. Repairs to drywall, flooring and other finishes are not structural, although they often follow structural work.
How do I know if a crack is structural?
Direction, displacement and change matter most. Horizontal cracks in basement walls, cracks with one side offset, and cracks that are growing point to structural movement. Vertical hairline shrinkage cracks usually do not.
Do I need an engineer or a contractor?
Start with a structural engineer when the cause is unclear, a member has failed, a wall is moving or you plan to remove a bearing wall. A contractor builds the repair, often from the engineer's design.
Do structural repairs need a permit?
Usually, when the work changes how the house carries loads, such as removing walls or adding beams, posts, footings or underpinning. Confirm with your municipality before starting.
Is structural damage covered by home insurance?
Sudden, accidental events such as fire may be covered. Gradual problems, including foundation settling, cracking and shifting, are generally excluded. Check your policy.
Does StructuralRepair.ca do the work?
No. It is part of HAUSE Home, an independent information and service-request network, not a contractor or engineering firm. You can send a request and get practical next steps.
Describe the problem once. Get a straight answer.
Tell us what you are seeing — when it happens, where, the age of the house and anything you have already been told or quoted. The HAUSE Home desk replies with next steps and, where available, a local contractor for the job.
Cracking sounds, a sagging ceiling or a wall moving? Get everyone out of that area, do not load it, and call a structural engineer or emergency contractor — call 911 if collapse seems imminent.