Renovations damage structure when they break the load path: joists notched or drilled beyond the code's limits for a drain or duct, bearing studs or top plates cut through, a basement post removed, or a door or window cut into a load-bearing wall without a proper header and support below it. Most of this damage can be put right by reinforcing or replacing members to an engineer's detail.
- Every load needs an unbroken path to the soil; a single cut member can reroute load onto framing never meant to carry it.
- Codes limit where and how much sawn joists can be notched or drilled; engineered joists and trusses follow the manufacturer's or truss designer's rules instead.
- Load-bearing walls can have doors and windows, but each opening needs a header, jack studs and support continuing down to a footing.
- Cracks at door corners, new dips, bounce near a bathroom or a sagging ceiling after a renovation are reasons to stop and get the framing checked.
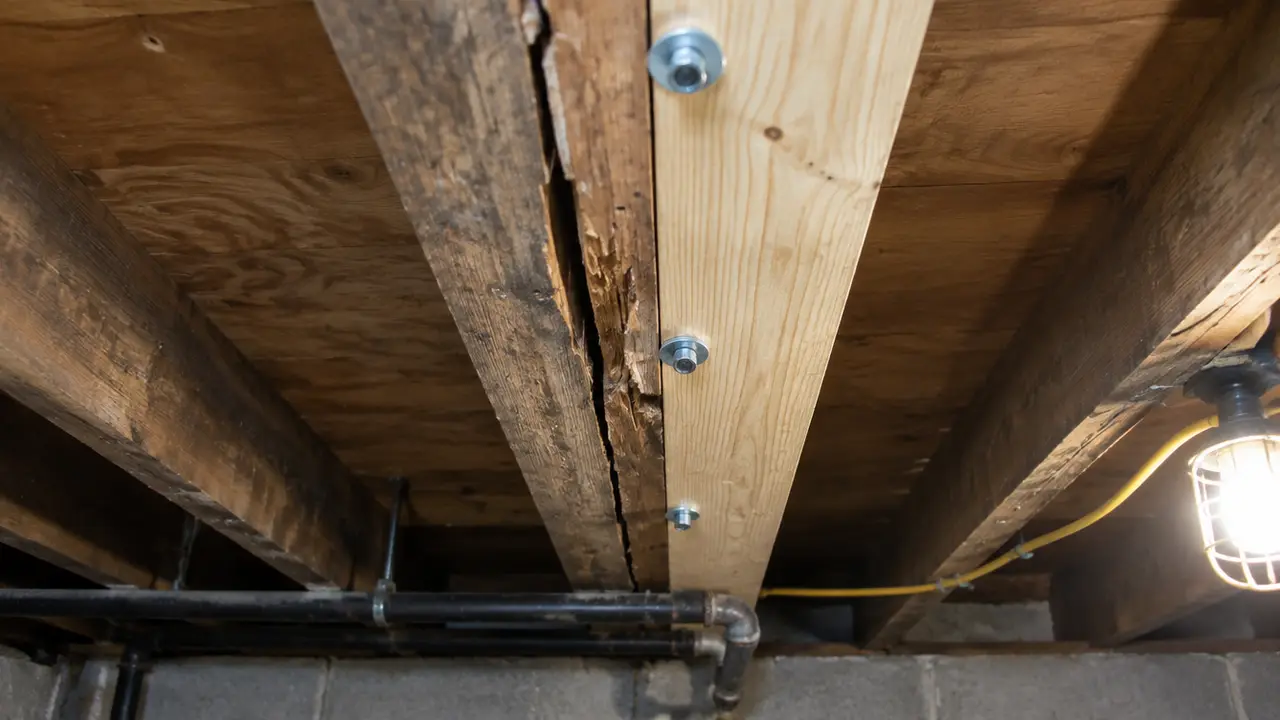
01 /What is a load path, and how do renovations break it?
A load path is the chain of members that carries weight from where it starts to the soil: roof to rafters or trusses, to walls, to floor framing, to beams and posts, to footings. Loads spread along a wall or a joist are distributed loads; loads that arrive at one spot, such as the end of a beam or the foot of a post, are point loads. A house works because every link in that chain was sized for what it receives, and because each point load lands on something built to take it.
Renovations break the chain in ordinary ways. None of them feels structural at the time, which is exactly why they are common.
- A plumber notches the top or bottom of several joists to slope a new toilet or shower drain.
- A heating trunk line or a range hood duct is run straight through a row of joists instead of below them.
- A basement post is removed, moved or shortened to open up a rec room or fit a bar.
- A doorway is cut into a wall, or an existing one is widened, without knowing the wall carries the floor above.
- Studs or the top plate of a bearing wall are cut for a pocket door, a recessed cabinet or a pass-through.
- Truss webs are cut in the attic to make storage space.
- A heavy load is added where none was planned, such as a stone island, a cast-iron tub or a large aquarium, landing between joists or on a single joist.
02 /Where can floor joists be notched or drilled?
A joist bending under load is squeezed along its top edge and stretched along its bottom edge, and those edges carry most of its bending strength, especially near mid-span. Near the supports, shear governs instead. Code rules for notching and drilling follow that logic: they keep holes near the middle of the depth and away from the edges, limit hole size to a fraction of the joist depth, keep holes spaced apart, and allow notches only on the top edge close to the support and only to a limited depth. Municipal handouts in Ontario, such as Markham's builder tip and Georgian Bluffs' notching and drilling guide, show the Ontario Building Code limits in diagrams; other provinces' Part 9-based codes contain comparable rules, so confirm the version your building department enforces.
| Member | What the rules protect | Typical renovation violation | Usual correction |
|---|---|---|---|
| Sawn floor or ceiling joist | Top and bottom edges, and depth near supports | Deep notch in the bottom edge at mid-span for a drain; oversized holes close to an edge | Sister a full-length joist, add headers and reroute, or reinforce to an engineer's detail |
| Engineered I-joist | The flanges entirely; the web only where the maker allows | Flange cut or notched; holes near supports | Manufacturer's repair detail or engineer; often blocking and new members |
| Roof or floor truss | Every chord and web as designed | Web removed for attic storage; chord notched for a duct | Truss designer's or engineer's repair detail; do not improvise |
| Bearing wall stud | Enough undamaged stud depth to carry load | Studs cut deeply for a drain or a recessed box | Reinforce or replace studs; plates or added studs |
| Top plate | Enough undamaged width to tie walls and spread loads | Plate cut through for a vent stack or duct | Steel strap or plate across the cut, or reframing |
03 /Can a load-bearing wall have a door or window?
Yes. Most bearing walls have openings. The load that would have come down through the missing studs is picked up by a header, a short beam over the opening, which hands it to jack studs (also called trimmers) at each side. Full-height king studs beside them hold the header in line, and short cripple studs fill in above or below. The jack studs then deliver a point load to the floor, so the framing below each one needs solid blocking or a support in line, all the way to a footing.
Widening an opening changes all of that. A wider opening means a deeper or stronger header, often more jack studs, and larger point loads at each end, which may now land between joists or on a floor that was never designed for them. That is why Calgary, for example, lists creating new openings in interior or exterior walls, including new or relocated windows and new doors, as work needing a building permit, and asks for a professional engineer's structural review for new openings in concrete foundation walls wider than 1.2 m.
Two related questions come up often. Can a load-bearing wall be built with 2x4 studs? Yes; stud size is set by wall height, storeys above and loads, and 2x4 bearing walls are common in houses. Does the top plate matter? Very much. The plate ties intersecting walls together and spreads loads from joists or rafters that land between studs. Many bearing walls use a doubled top plate for this reason. Cutting it for a duct or stack without reinforcement weakens both jobs. Whether a particular wall needs a doubled plate is a code and design question for the building department or engineer.
04 /What about garage door headers and other wide openings?
The garage door is usually the widest opening in a house, and its header often carries more than a roof edge: a bonus room above, a floor, or a bearing wall. When a header of that size is undersized, overloaded by a later addition, or supported on crushed or rotted jack studs, the signs are easy to spot once you know them.
- The garage door starts to bind or the gap at the top becomes uneven.
- A visible sag appears in the siding, trim or brick line above the door.
- Drywall cracks run from the corners of doors or windows in the room above.
- Jack studs at the sides are split, rotted at the bottom, or leaning.
- The floor of a room above the garage slopes toward the door opening.
Patio doors, large living-room windows and wide archways between rooms show the same pattern at smaller scale. A sagging header is a structural repair, not a door adjustment: it usually means shoring, then a new or reinforced header and properly supported ends. The beam types guide explains how headers and beams are chosen.
05 /What are the signs of renovation damage?
Renovation damage usually shows within months, sometimes days, and clusters around the work. Look above and below it.
| Symptom | Where to look first |
|---|---|
| New cracks from door or window corners upstairs | The wall below: was it bearing, and was an opening added or widened? |
| A dip or hump in the floor near a doorway | Jack studs landing between joists or on unsupported subfloor |
| Floor bounce or a soft spot near a new bathroom | Joists under the toilet, tub or shower drain for notches and holes |
| Ceiling sagging where a wall used to be | Whether the removed wall carried joists or a point load |
| Floor sloping toward a spot in the basement | A post that was removed, moved or set without a footing |
| Ceiling cracks or a dropped ridge after attic work | Truss webs or rafter ties that were cut |
Rate what you see with the Structural Warning Sign Triage. A renovation that removed a wall automatically moves the result to at least "Engineer soon", because the most common cause of sudden new sag after a renovation is a bearing wall that nobody recognised. The signs of structural damage guide explains which symptoms are usually cosmetic.
06 /How is renovation damage repaired?
- Stop and support
If anything is sagging or moving, stop work, keep people clear and install temporary support under the affected framing. See emergency shoring for what that involves.
- Expose the damage
Open the ceiling or wall enough to see every cut member, the full depth of each notch and hole, and what sits above and below.
- Get the fix designed
A structural engineer confirms the loads and specifies the repair. For engineered joists or trusses, the manufacturer's or truss designer's repair detail is often the starting point.
- Reinforce, reroute or replace
Typical repairs include sistering a full-length member beside a cut joist, framing headers so a drain passes between joists instead of through them, steel plates across a cut top plate, a proper header for an opening, and posts with footings under point loads.
- Permit and inspection
Structural corrections normally fall under a building permit. Book the framing inspection and any engineer's field review before insulation and drywall go back.
- Close up and record
Keep the engineer's letter, photos and permit records for the next buyer's inspector.
| Correction | Typical planning range |
|---|---|
| Engineer's site visit and letter | $500–$1,500 |
| Sister one joist, open ceiling | $150–$500 per joist |
| Sister one joist, finished ceiling, including drywall repair | $400–$900 per joist |
| Sister or replace joists under a bathroom | $2,000–$8,000 plus finishes |
| Replace a missing or sinking post with a new footing | $800–$2,500 per post |
| Temporary shoring of a floor or beam line | $1,000–$5,000 |
07 /How do you keep trades from cutting the structure?
- Plan service routes before demolition. Decide where drains, vents and ducts will run and whether they can go between or below joists, not through them.
- Identify bearing walls first. Use the clues in load-bearing walls and mark them on the plan.
- Keep the I-joist hole chart on site. Most engineered joist makers publish one; photocopy it for the plumber and electrician.
- Say it in the contract. No cutting, notching or drilling of structural members beyond code limits without the general contractor's and, where needed, the engineer's approval.
- Inspect before closing. Walk the open framing yourself before insulation goes in, and let the municipal framing inspection happen.
If you have bought a house where earlier work cut into the structure, the fix is the same: support, expose, design, repair. Send a request with photos of the cuts and the area above and below them, and the HAUSE Home desk will reply with next steps. StructuralRepair.ca is an independent information and service-request network, not a contractor or engineering firm.
FAQQuestions people ask
Can a plumber notch a floor joist for a toilet drain?
Only within the code's limits, which allow small notches on the top edge near a support and forbid the deep bottom-edge notches that drains often get. If the drain cannot fit, the usual answer is framing a header so it runs between joists, or reinforcing to an engineer's detail.
How big a hole can be drilled through a floor joist?
For sawn joists, codes cap hole size at a fraction of the joist depth and keep holes a set distance from the top and bottom edges. Your building department can confirm the numbers that apply. Engineered I-joists follow the manufacturer's hole chart instead.
Do load-bearing walls need a double top plate?
Many are built with one because the second plate ties walls together and spreads loads that land between studs. Some older or engineered walls use other details. Whether your wall needs one, and how to repair a cut plate, is a question for the building department or an engineer.
Can I add a window to a load-bearing wall?
Yes, with a header sized for the opening, jack studs at each side and support below each jack stud down to a footing. It is structural work that generally needs a permit, and in foundation walls wide openings may need an engineer's review.
What happens if a joist was cut too deep?
It loses stiffness and strength at the cut, and the floor may sag, bounce or crack finishes. It is normally repaired by sistering a full-length member or reinforcing to an engineer's detail, with temporary support while the work is done.
Why did cracks appear upstairs after my basement renovation?
Often because a basement post, beam support or bearing wall was moved, removed or set without a proper footing, and the floor above dropped slightly. Put temporary support back and have an engineer trace the load path.