Sistering a joist means fastening a new joist tightly alongside a weak, cracked, cut or sagging one so the pair carries the load together. It works best when the sister runs the full span and bears on the same supports, after the old joist has been jacked back up. Fastening, overlap and lumber size should come from an engineer or the applicable span tables.
- A full-length sister that bears on both supports is the strongest and simplest to design.
- Sistering stiffens a joist but does not lift it; jack first, then fasten.
- Fastener patterns (through-bolts, structural screws or nails) are specified, not guessed; adhesive helps but is rarely counted on.
- Partial sisters need an engineered overlap; a common rule of thumb is about 900 mm past the damage each way, but it is not a design.
- Sistering does not fix a sinking post, a failing beam or rot that is still getting wet.
01 /What does sistering a joist mean?
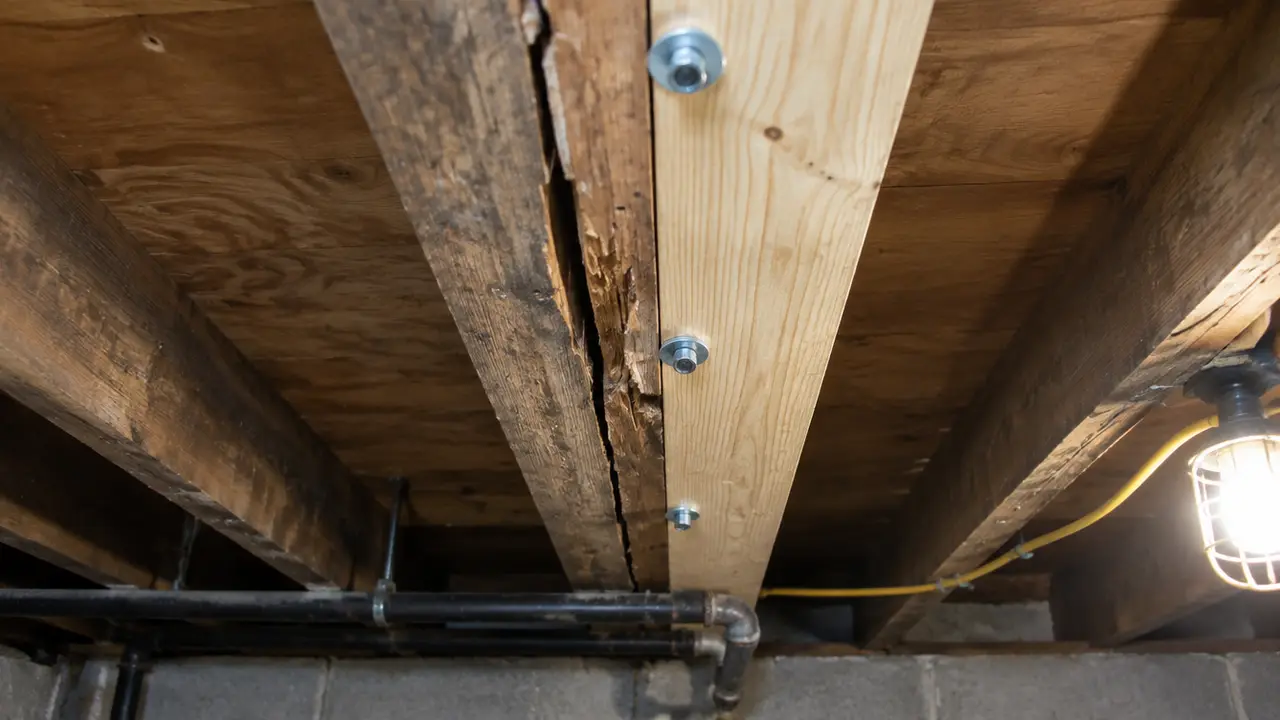
Sistering means attaching a new structural member, the sister, side by side with an existing joist so they act as one. Two joists of the same size, fully fastened and bearing on the same supports, are roughly twice as stiff and strong as one. Sistering is used when a joist is cracked, split, notched or drilled too heavily, damaged by rot or fire, or simply too flexible for its span.
It is popular because it works from below without removing the floor, leaves the old joist in place carrying its share, and uses ordinary lumber or engineered wood. It is not a cure-all. If the sag comes from a post that has sunk or a beam that is failing, sistering the joists above it treats the symptom and leaves the cause. See sagging floors to diagnose first.
02 /Does sistering joists actually work?
Yes, when three conditions are met: the sister is the right size and material, it is fastened well enough that the two pieces cannot slip past each other, and the load has somewhere to go at the ends. A sister that stops short of the supports only helps along its length; the load still has to pass through the old joist at the ends.
| Situation | Sistering? | Why |
|---|---|---|
| One or a few cracked or notched joists | Yes | Restores capacity locally |
| Whole floor bouncy on a long span | Sometimes | Sistering every joist works; a mid-span beam may be cheaper and stiffer |
| Joists cut for a drain or duct | Yes, often with headers | Engineer may redesign the framing around the opening |
| Rot at joist ends on a wet sill | After fixing water | The sill and bearing may need replacing too |
| Sag over a sinking post | No | Fix the post and footing first |
| Failing centre beam | No | The beam needs repair or replacement |
| Engineered trusses or I-joists | Only to the manufacturer's or an engineer's detail | Generic sistering can void or undermine the design |
Sistering is also how contractors correct individual joists that were overcut for plumbing: a deep notch in the bottom edge near mid-span, or a large hole close to the top or bottom, removes exactly the wood that resists bending. Where those cuts come from, and the code limits on notching and drilling, are covered in cut joists and renovation damage.
03 /How much should sister joists overlap?
Ideally the sister is full length, running from support to support and bearing on the foundation sill, beam or wall at both ends. Full-length sisters are the easiest to justify, the easiest for an inspector to accept, and they carry load all the way to the supports.
When full length is not possible, for example because ducts, pipes or a finished wall block one end, a partial sister spans the damaged zone and overlaps sound wood on each side. A rule of thumb often repeated by carpenters is at least about 900 mm (3 ft) beyond the damage on each side, but the overlap that actually works depends on the span, the location of the damage, the load and the fastening, so it should come from an engineer. Partial sisters near mid-span, where bending is highest, need the most care.
04 /What fasteners are used for sistering joists?
Sisters are fastened with through-bolts, structural wood screws or nails, sometimes combined with construction adhesive. What matters is the pattern: the number, size, spacing and stagger of fasteners along the length, which transfers load between the two pieces. That pattern should be specified by an engineer or taken from a published detail, not improvised.
| Fastener | How it is used | Notes |
|---|---|---|
| Through-bolts (carriage or hex bolts with washers) | Drilled through both joists in a staggered pattern | Strong and easy to inspect; nuts may need re-tightening as wood dries |
| Structural wood screws | Proprietary screws driven through the sister into the old joist | Fast, no through-drilling; follow the manufacturer's rated spacing and edge distances |
| Nails | Common nails in staggered rows | Traditional; hard to drive overhead in a tight space |
| Construction adhesive | A bead between the two faces | Helps stiffness and stops squeaks; rarely relied on for strength |
| Steel flitch plate | Steel plate bolted between or beside joists | Used where depth is limited or loads are high; engineered |
Common mistakes are too few fasteners near the ends, fasteners too close to the edges (which can split the wood), drywall screws or deck screws used as structural fasteners, and bolts placed without washers so the heads crush into the wood. For decks and other exterior framing, use pressure-treated lumber and fasteners rated for contact with it, because treated wood corrodes ordinary steel.
05 /How are joists sistered, step by step?
- Diagnose and design
Confirm the cause, measure spans and joist sizes, and get the sister size, material and fastening pattern from an engineer or the applicable span tables.
- Clear the bay
Move or protect wiring, pipes and ducts; remove blocking or bridging that will be reinstalled; check for rot and insect damage.
- Jack the old joist
Using a short beam across several joists and an adjustable post on a solid pad, lift slowly to reduce the sag. Lifting a little at a time over days protects finishes upstairs.
- Prepare the sister
Same depth as the original, or engineered lumber of the specified size. Sight each board and install it crown up. Cut it so it bears fully on the supports.
- Fit and clamp
Apply adhesive if specified, slide the sister into place tight to the old joist and the subfloor, and clamp it.
- Fasten
Install the specified bolts, screws or nails in the specified pattern, working from the middle outward.
- Release and check
Release the jack, check for movement, reinstall blocking and services, and have the work inspected before any ceiling goes back up.
Sistering to level a floor uses the same steps with one change: the sister's top edge is set to a straight line between supports rather than tight to the sagged subfloor, and the subfloor then bears on the new, straight member. This can straighten a floor without lifting the house, but it needs space for the new joist and careful attention at the bearings.
06 /Can you sister joists from above, or yourself?
You can sister from above when the floor is open, for example during a bathroom or kitchen renovation with the subfloor removed. It is often easier than working overhead, and it is a good time to fix joists that were cut for old plumbing. Sistering with plywood alone, by gluing and screwing plywood to the side of a joist, adds some stiffness but much less than a full-depth solid sister; it is sometimes part of an engineered detail, not a general substitute. Deck joists can be sistered too, with extra conditions for treated lumber, fasteners and sound ends; see deck structural problems.
Homeowners with good carpentry skills do sister joists, and some municipalities let owners take out permits for their own homes. The risks are real: jacking overhead loads, working under a lifted floor, and getting a fastening pattern wrong. If the joist is split through, the floor is moving, or a bearing wall sits above, bring in an engineer and an experienced contractor.
07 /How much does sistering joists cost, and does it need a permit?
Sistering is priced per joist, and access drives the cost more than lumber. The planning ranges below assume an unfinished basement ceiling; a finished ceiling adds drywall removal and repair, and moving services adds more.
| Item | Typical planning range |
|---|---|
| Sister one joist, open basement ceiling | $150–$500 per joist |
| Sister one joist, finished ceiling (incl. drywall repair) | $400–$900 per joist |
| Engineer's visit and letter or sketch | $500–$1,500 |
| Relocating plumbing or ducts in the way | $300–$2,000+ |
Whether sistering needs a building permit depends on your municipality and the scope. Some treat a like-for-like repair of a few joists as maintenance; others treat any structural repair as work requiring a permit, and work tied to a removed wall or new opening almost always does. Confirm with your municipality (in Calgary, call 311) before you start; see structural repair permits. For a floor with many sagging joists, compare the cost with a mid-span beam, and see the full structural repair cost guide.
FAQQuestions people ask
Does sistering joists add strength?
Yes. A full-length sister of the same size, well fastened and bearing on both supports, roughly doubles the stiffness and strength of that joist line. Partial sisters add strength only along their length.
Does sistering joists increase span?
It can let a joist line carry its existing span with less deflection, but whether a sistered joist may span farther or carry more load is a design question for an engineer or the applicable span tables, including the bearing at each end.
What size bolts are used for sistering joists?
The engineer or detail specifies them. Through-bolts with washers in a staggered pattern are common; structural wood screws are an alternative when used at the manufacturer's rated spacing. Drywall and deck screws are not structural fasteners.
Is sistering joists up to code?
Sistering is a recognised repair, but compliance depends on the size, fastening and bearing being adequate for the load and span. Where required, the permit and inspection confirm it for your municipality.
Can you sister joists without removing the ceiling or floor?
From below, only the ceiling underneath needs to be open; the floor above stays. With the floor open during a renovation you can sister from above without touching the ceiling below.
What wood is best for sistering joists?
Lumber of the same depth and at least the same grade as the original, or engineered lumber such as LVL where the engineer specifies it. Exterior and deck framing needs pressure-treated lumber with compatible fasteners.