Floors sag because joists or beams are overspanned, overloaded, cut, rotted or have lost support underneath, or because wood keeps creeping under long-term load. Most sagging floors are not about to collapse, but split framing, crushed bearings, rot or sag that is getting worse need an engineer. Measure sag against a string line between supports and compare it with commonly cited limits such as L/360.
- Sag is measured between supports, not against level; a floor can be out of level without sagging.
- Commonly cited serviceability limits are L/360 under brittle finishes and L/240 elsewhere, and they are design criteria for new work.
- In older houses the usual causes are long spans, a shrinking centre beam, settled posts and decades of creep.
- Danger signs are split or cracked members, crushed wood at bearings, rot, and sag that is increasing.
- The fix follows the cause: sister joists, add a mid-span beam, or correct posts and footings.
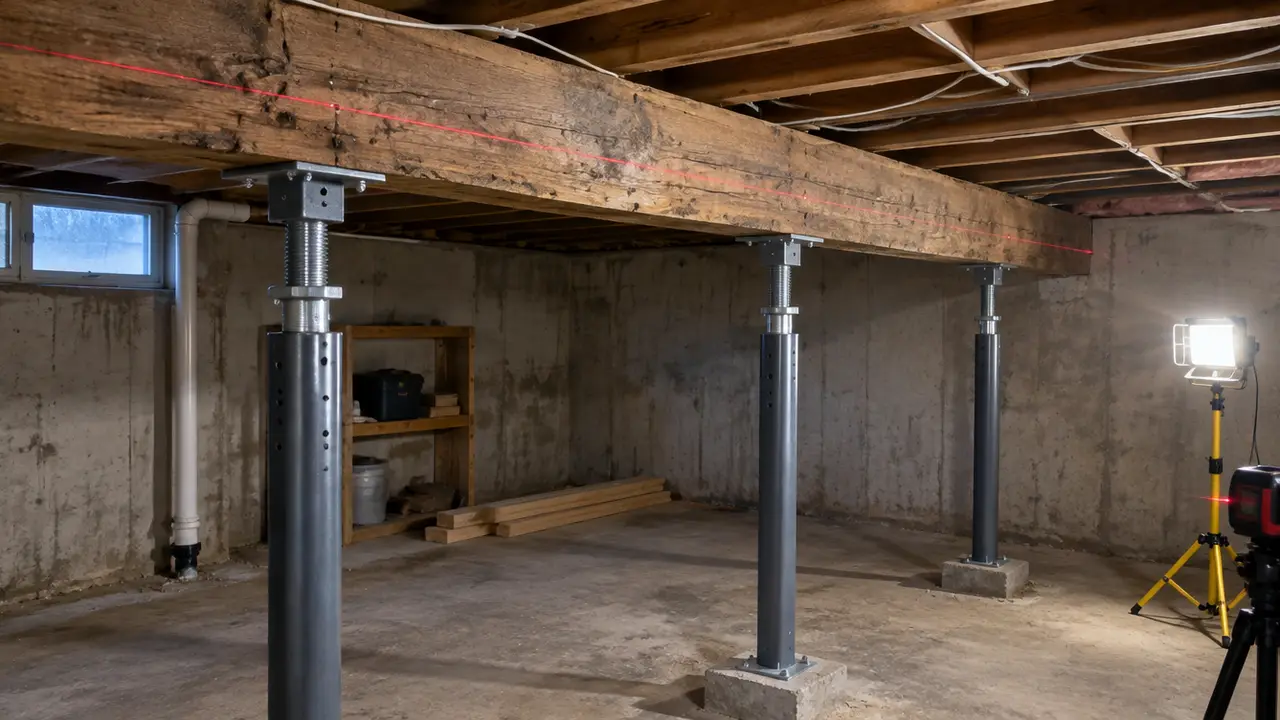
01 /Why do floors sag?
Floors sag when the joists or beams carrying them bend more than they should, or when the supports under them drop. The causes fall into two groups: the framing is not stiff or strong enough for its span and load, or the framing is fine but something beneath it has moved.
| Cause | How it shows | Typical in |
|---|---|---|
| Long spans or undersized joists | Even dip across the middle of a room, bouncy floor | Older houses built before modern span tables, some renovations |
| Creep | Slow increase in sag over decades under constant load | Heavily loaded floors, older timber |
| Cut, notched or drilled joists | Local dip or a step near a bathroom, kitchen or duct run | Houses with plumbing, HVAC or wiring retrofits |
| Removed or altered bearing wall | Sag along a line where a wall used to be | Open-concept renovations done without a beam |
| Heavy point loads | Local dip under a stone island, tub, aquarium, piano or safe | Kitchen and bathroom renovations |
| Shrinking or undersized centre beam | Floor dips toward the middle of the house along the beam line | Older houses with built-up wood beams |
| Sinking posts or failed footings | Dip over one post, cracks and sticking doors above it | Posts on thin slabs or small pads |
| Rot or insect damage | Soft spots, local collapse, sag near exterior walls or wet rooms | Houses with past leaks, poor crawl space ventilation |
| Foundation settlement | Floor slopes toward one wall or corner | Houses on variable or disturbed soils |
Wood behaves in a way that surprises many owners: under a long-term load it keeps deflecting slowly, a property called creep. A floor that met expectations when new can sag noticeably after 60 or 80 years of furniture, bookshelves and a bathtub, even with nothing broken. Built-up wood centre beams also shrink across their depth as they dry, lowering the middle of the house slightly in the first years.
02 /Are sagging floors dangerous?
Most sagging floors are a comfort and finish problem rather than a collapse risk, but some are dangerous, and the difference shows in the framing, not the floor surface. Look underneath.
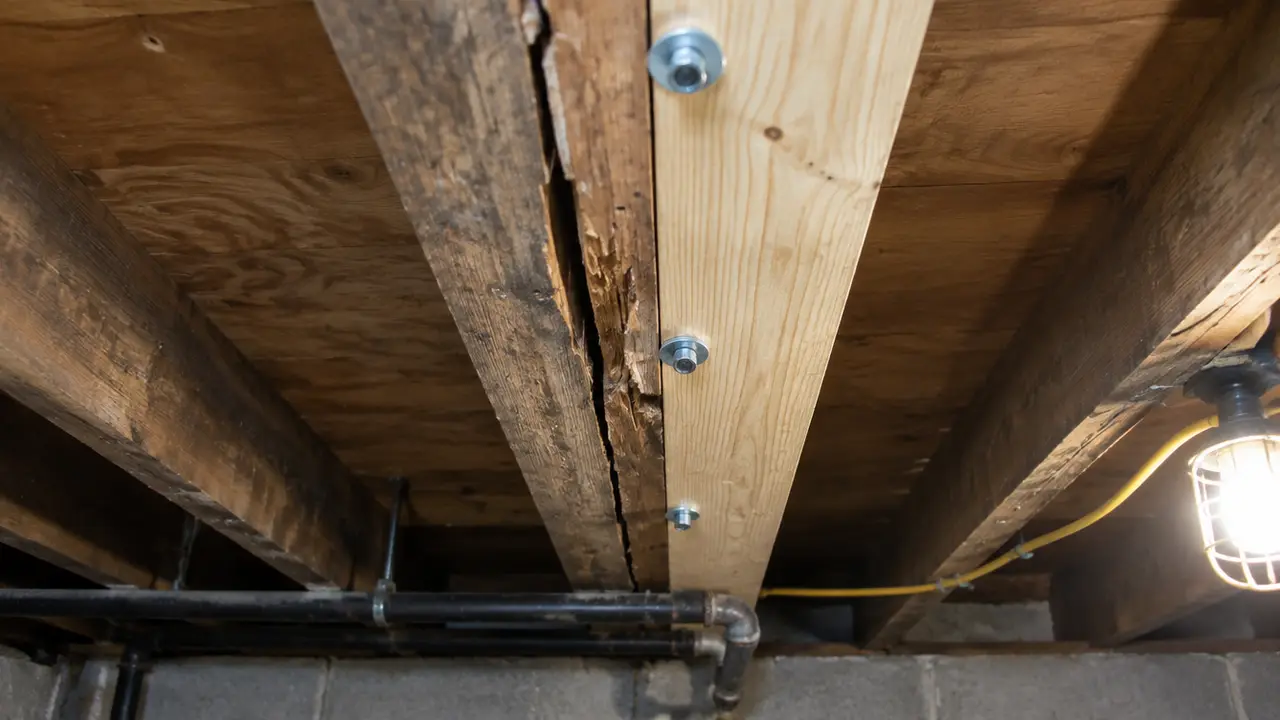
- Urgent: a joist or beam that is split, cracked through, or broken; wood crushed where a beam sits on a post or in a wall pocket; a post that has kicked out or is leaning badly; rot you can push a screwdriver into; sag that has changed visibly in days or weeks; cracking sounds.
- Get it assessed: sag that exceeds commonly cited limits, a floor that has become bouncier, sag along the line of a removed wall, deep notches in the bottom of joists near mid-span, sinking posts, or doors and cracks above that are getting worse.
- Usually monitor: an old, stable dip in a house where nothing has changed for years, with sound framing and no new cracks above.
03 /How much floor sag is acceptable?
Floor sag is judged as a ratio of span to deflection, written L/x. Designers commonly cite L/360 as a serviceability limit for floors under brittle finishes such as tile or plaster ceilings below, and L/240 for other cases. On a 4 m span, L/360 is about 11 mm of sag and L/240 about 17 mm. Actual code and design criteria depend on the member, the load case and the code edition your province has adopted, so treat these as common reference points, not a verdict.
| Span between supports | Sag at L/360 | Sag at L/240 |
|---|---|---|
| 2.4 m (about 8 ft) | 6.7 mm | 10.0 mm |
| 3.0 m (about 10 ft) | 8.3 mm | 12.5 mm |
| 3.6 m (about 12 ft) | 10.0 mm | 15.0 mm |
| 4.2 m (about 14 ft) | 11.7 mm | 17.5 mm |
| 4.8 m (about 16 ft) | 13.3 mm | 20.0 mm |
Two cautions. First, design limits are about how much a floor deflects under a calculated load when new, while what you measure in an old house is the total accumulated sag: construction tolerance, creep, shrinkage and any settlement together. Second, an old floor that exceeds L/360 is a flag to look closer, not proof of failure. The Floor Sag Calculator turns your measurement into a ratio and compares it with both limits.
04 /How do you measure a sagging floor?
Measure sag against a straight reference stretched between the two supports of the span, such as the foundation wall and the centre beam, not against level. The house may tilt as a whole; sag is how much the middle drops relative to its ends.
- Find the supports
In the basement, identify what the joists bear on at each end: foundation wall, beam or bearing wall. Measure that span in metres.
- String line method
Upstairs or underneath, place two identical blocks (say 25 mm thick) at the support lines and pull a tight mason's line across them. Measure from the string to the floor or joist at mid-span and subtract the block thickness.
- Laser method
Set a rotating or line laser, take readings at each support and at mid-span, and subtract the average of the end readings from the mid-span reading.
- Record and repeat
Mark the measuring points, note the date and repeat each season. A sag that changes is more important than one that is large but stable.
A marble or a phone level app will tell you a floor is out of level, but not whether it sags or why. A long level laid across a dip shows the shape; the string line gives the number.
05 /How do you fix a sagging floor?
Fixing a sagging floor means matching the repair to the cause, and usually lifting the framing slowly before reinforcing it. The main options:
- Posts and footings. If the sag sits over a post that has sunk, the fix is a proper footing under a new or reset post, then careful lifting.
- Rot or insect damage. Stop the water first, remove damaged wood, then sister or replace. See fire, water and rot damage.
- Removed walls. Restore support with an engineered beam; see removing a load-bearing wall.
- Foundation settlement. Deal with the foundation first; see foundation settlement.
- Levelling the surface only. Self-levelling compound or shims under new flooring improve the surface but add weight and do nothing for the structure. Use them only after the framing is sound.
Jacking should be slow. Wood, drywall, plaster, tile, pipes and door frames upstairs have all adapted to the sagged shape, and lifting quickly cracks them. Most experienced contractors aim to remove part of an old sag rather than make the floor perfectly flat. Planning ranges for each repair are in the structural repair cost guide; the flooring side of uneven floors is covered by our sister site CalgaryFloors.ca.
Not sure how serious yours is? Run the Floor Sag Calculator, or send a request with your measurements and photos of the framing underneath.
FAQQuestions people ask
Are sagging floors normal in old houses?
Some sag is common in older houses, because spans were often longer than today's tables allow and wood creeps over decades. It is normal only if it is stable and the framing underneath is sound. Changes, split members or rot are not normal.
Can a sagging floor collapse?
It is uncommon, but it can happen when a member splits, a bearing crushes, rot spreads or a support is removed. Signs of progression, cracking sounds or broken framing should be treated as urgent.
Why is my upstairs floor sagging?
Common causes are long joist spans, a bearing wall removed or altered on the floor below, joists cut for plumbing or ducts, heavy bathroom loads, or settlement of the posts and beam under the lower floor. Trace the load path down to find it.
Does homeowners insurance cover sagging floors?
Usually not when the cause is gradual, such as creep, wear or settlement; insurance generally covers sudden and accidental events. Damage from a sudden covered event, like a burst pipe, may be different. Check your policy with your insurer.
How much can you jack up a sagging floor?
Only as much and as fast as the house tolerates. Contractors lift in small increments over days or weeks, and often remove only part of an old sag to avoid cracking finishes, pipes and door frames above.
What is the best way to fix a sagging floor?
It depends on the cause: sistering for a few weak joists, a mid-span beam on posts and footings for a long span, a new footing under a sinking post, and water control plus replacement for rot.