This glossary defines the terms that appear in structural engineers' letters, contractors' quotes and building permits for Canadian houses, from load path and bearing wall to sistering, deflection ratios, underpinning, brick veneer, deck ledgers and authentication. Each definition is written to stand on its own, with links to the guides where the idea matters most.
- A house's structure is a load path: roof and floors to beams and walls, to posts, to footings, to soil.
- Deflection is judged as a ratio of span to sag, such as L/360.
- Settlement, heave and lateral pressure are the three main ways soil moves a foundation.
- Authenticated (stamped) documents carry a licensed engineer's professional responsibility.
01 /How to use this glossary
Structural reports and quotes use a compact vocabulary, and a single unfamiliar word can hide the most important part of a recommendation. Terms are listed alphabetically. Where a term has a guide of its own, the definition links to it. Metric units come first, with imperial where it is common on Canadian job sites.
If a term in your own report is not here, ask the engineer who wrote it. A good engineer will explain it in plain words, and the explanation is part of what you are paying for. For the bigger picture, start with signs of structural damage and what a structural engineer does.
A–ZTerms
- Adjustable steel column
- A steel post with a threaded adjustment at the top, often called a telepost in Canada. Used as a permanent basement post where it meets the applicable standard and local code and sits on a proper footing.
- Authentication
- The formal stamping or sealing, signing and dating of a professional work product by a licensed engineer, showing they take professional responsibility for it. Rules are set by each provincial regulator, such as APEGA in Alberta.
- Beam
- A horizontal member that carries loads from joists, walls or posts above and delivers them to posts, walls or foundations at its ends. Houses use built-up lumber, LVL, glulam or steel beams.
- Bearing
- The place where one member rests on another and passes its load, such as a joist on a beam. Bearing length is how much of the member sits on its support; too little can crush wood.
- Bearing wall
- A wall that carries load from above, such as joists, rafters, a beam end or another wall, down to the structure below. Also called a load-bearing wall. See load-bearing walls.
- Bowing wall
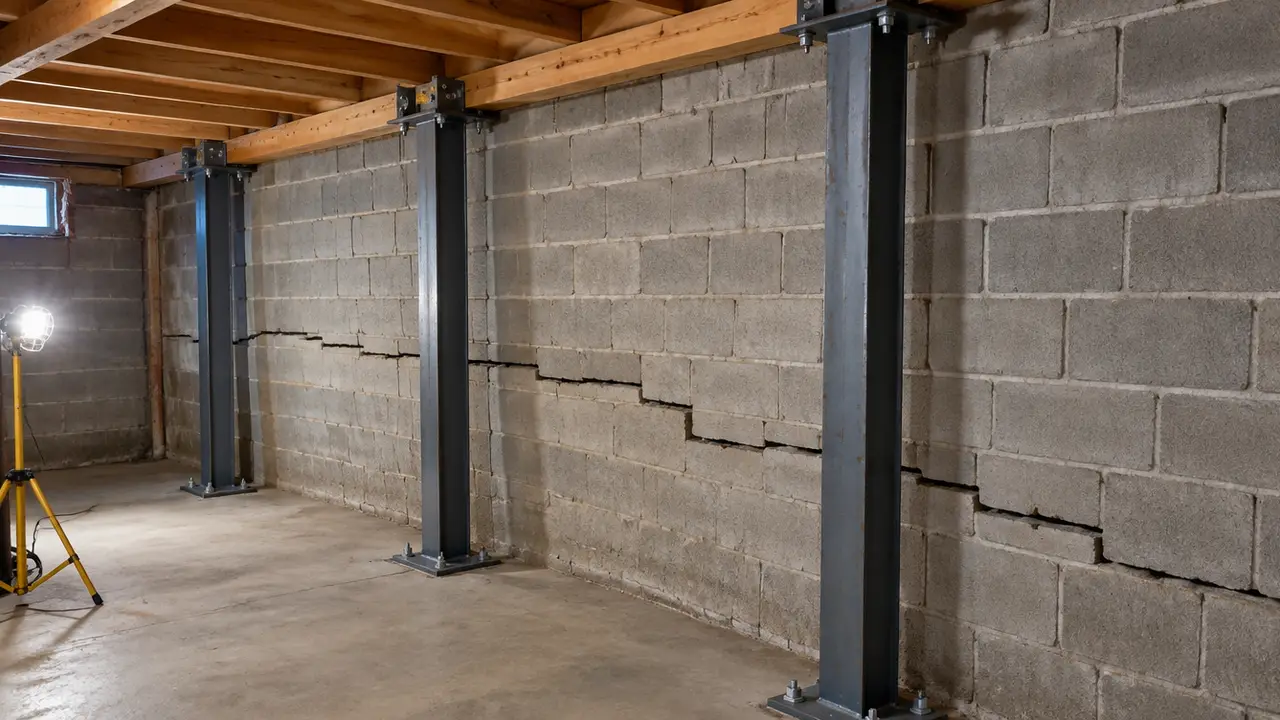
- A foundation wall pushed inward by soil, water or frost pressure, usually curving most near mid-height. See bowing basement walls.
- Brick veneer
- A single layer of brick standing a short distance in front of a wood-framed wall and held to it with metal ties. It carries only its own weight; the frame behind carries the house. See brick wall and chimney problems.
- Capital expense
- For rental property, the Canada Revenue Agency's term for spending that gives a lasting benefit or improves a property beyond its original condition. It is generally claimed over time through capital cost allowance rather than in one year.
- Carbon-fibre strap
- A high-strength fibre strip bonded to a foundation wall with epoxy to resist further inward movement. Suited to walls with limited bowing and proper anchorage at the top and bottom.
- Cold joint
- A line in poured concrete where one pour began to set before the next was placed. It can look like a horizontal crack but does not by itself show that the wall is bending.
- Collar tie
- A horizontal member connecting opposite rafters in the upper part of a roof. It helps resist uplift and ridge separation but is not a substitute for rafter ties at the wall plates.
- Consolidation
- The slow compression of saturated clay as water is squeezed out under a load. It is why settlement on clay soils can continue for years after construction.
- Creep
- The slow, continuing deflection of wood under a sustained load. Creep is one reason floors in older houses sag more today than when they were built, even with nothing broken.
- Cribbing
- Timbers stacked in a crisscross box pattern to support heavy loads temporarily, or to build up height under shoring on uneven ground.
- Dead load
- The permanent weight of the building itself: framing, sheathing, drywall, roofing, flooring and fixed equipment.
- Deflection
- How far a member bends under load, usually measured at mid-span. Serviceability limits express it as a ratio of span to deflection. See the Floor Sag Calculator.
- Delamination
- A hidden separation inside concrete, usually just above corroding reinforcement. The surface sounds hollow when tapped, and it often breaks away as a spall later.
- Differential settlement
- Settlement where one part of a foundation drops more than another. It distorts the structure, producing tapered cracks, sloping floors and racked openings. See foundation settlement.
- Dropped beam
- A beam installed below the joists, which rest on top of it. Simpler and cheaper than a flush beam, but it shows as a bulkhead across the ceiling.
- Expansive clay
- Clay soil that swells when it takes on water and shrinks when it dries, lifting or dropping slabs and footings with the seasons. Common in parts of the Prairies, including Calgary.
- Field review
- A site visit by the engineer, or someone under their supervision, during construction to check that work generally conforms with the design at key stages, such as before footings are poured or framing is covered.
- Flitch plate
- A steel plate bolted between or beside wood members to strengthen a beam or joist where depth is limited. Always engineered.
- Flush beam
- A beam set up into the depth of the joists, with the joists hung from its sides in metal hangers, so the ceiling stays flat.
- Footing
- The widened concrete base at the bottom of a foundation wall or under a post that spreads the load over enough soil to carry it.
- Frost heave
- Upward movement of soil, footings, slabs or steps when water in frost-susceptible soil freezes into growing ice lenses. Footings below the frost line are protected.
- Geotechnical engineer
- An engineer who investigates and reports on soils and groundwater, such as bearing capacity and depth to firm soil. Brought in when soil behaviour is the real question.
- Girder truss
- A heavier truss that carries other trusses, delivering concentrated loads to specific walls or posts. Walls under girder trusses are bearing walls.
- Glulam
- Glued-laminated timber: layers of dimensional lumber glued into a large beam or post. Often chosen where a beam will be exposed.
- Gusset plate
- The toothed metal connector plate pressed into the joints of a factory-built truss. Loose, damaged or rusted gusset plates weaken the truss.
- Header
- A small beam over a door, window or other opening in a wall that carries the load around the opening to the studs at either side.
- Helical pile
- A steel shaft with helical plates that is screwed into the ground to a design depth or torque, used for underpinning and new supports. See foundation settlement.
- Horizontal crack
- In a basement wall, a crack running along the wall that usually shows bending under lateral soil or frost pressure. See horizontal foundation cracks.
- I-joist
- An engineered joist shaped like the letter I: solid or LVL flanges with a thin OSB or plywood web. Holes and notches must follow the manufacturer's rules.
- Jack stud
- A stud cut to fit under the end of a header that carries the header's load down to the floor; also called a trimmer. It sits beside a full-height king stud.
- Joist
- One of the parallel horizontal members that support a floor or ceiling, spanning between walls or beams.
- Joist hanger
- A metal bracket that supports the end of a joist against the side of a beam or header, used with flush beams and around openings.
- King stud
- A full-height stud beside a door or window opening, running from the bottom plate to the top plate next to the jack stud, that keeps the header and opening in line.
- L/360
- A deflection ratio meaning sag equal to the span divided by 360. Commonly cited as a floor serviceability limit where brittle finishes are involved; L/240 is commonly cited otherwise.
- Lateral earth pressure
- The sideways push of soil against a foundation wall. It rises when soil is wet, frozen, expansive or loaded by vehicles or structures nearby.
- Ledger board
- A board fastened to the side of a house or beam to carry the ends of joists. On decks, a poorly fastened or unflashed ledger is a leading cause of failure. See deck structural problems.
- Lintel
- A beam over an opening in a masonry wall, often a steel angle in brick walls. A rusting or sagging lintel cracks the brick above windows and doors.
- Live load
- Temporary or movable loads such as people, furniture and stored items. Snow is treated as its own load type on roofs.
- Load path
- The chain of members that carries every load from where it starts to the soil: roof to walls, floors to beams, beams to posts, posts to footings.
- LVL
- Laminated veneer lumber: an engineered wood product made from thin veneers glued together, used for beams and headers. Common in wall-removal beams.
- Major structural defect
- A warranty term. Ontario's Tarion program uses it for a defect such as a crack, distortion or displacement of a load-bearing element that affects structural integrity or significantly affects use of the home.
- Mid-span
- The middle of a span, where a uniformly loaded joist or beam bends the most. Deep notches or holes near mid-span are especially damaging.
- New-home warranty
- A provincial program covering defects in newly built homes for set periods, with the longest period for structure, such as 10 years in Alberta and British Columbia. See does insurance cover structural repairs.
- Notch
- A cut into the edge of a framing member, usually to pass a pipe or duct. Codes limit where and how deep notches can go; bottom-edge notches near mid-span do the most harm. See cut joists and renovation damage.
- P.Eng.
- Professional Engineer: a protected designation used by engineers licensed by a provincial or territorial regulator. Only licensed people may practise engineering or use the title.
- Part 9
- The part of the National Building Code, titled Housing and Small Buildings, that governs most houses. It includes prescriptive requirements and tables for common construction.
- Permit to Practice
- In Alberta, APEGA's authorization for a company to practise engineering or geoscience, with a Responsible Member overseeing the work.
- Point load
- A load concentrated at one spot, such as a post, a beam end, a heavy tub or a stone kitchen island, rather than spread along a member.
- Post
- A vertical member that carries a beam's load down to a footing. Also called a column.
- PSL
- Parallel strand lumber: long wood strands glued parallel into a solid engineered beam or post, sized from the manufacturer's tables or by an engineer.
- Push pier
- A steel pipe pier driven into the ground in sections using the building's weight as reaction, then bracketed to the footing. Also called a resistance pier.
- Rafter
- A sloped roof member running from the ridge to the wall plate. Pairs of rafters form the roof triangle in a stick-framed roof.
- Rafter tie
- A horizontal member near the rafter feet, often the ceiling joist, that holds opposite rafters together so they cannot push the walls apart.
- Repointing
- Raking out deteriorated mortar from masonry joints to a set depth and replacing it with new mortar compatible with the brick or stone.
- Ridge beam
- A structural beam at the peak of a roof, supported by posts at its ends, that carries the upper ends of the rafters. A ridge board, by contrast, is only a nailing surface.
- Rim joist
- The joist that runs around the perimeter of a floor frame, capping the joist ends and sitting on the sill plate.
- Section loss
- The reduction in a steel member's or reinforcing bar's cross-section from corrosion. Engineers judge rusted steel by how much section remains, not by how the rust looks.
- Serviceability
- How a structure performs in everyday use: deflection, bounce, vibration and cracking of finishes, as opposed to its ultimate strength.
- Shoring
- Temporary posts, beams, cribbing and bracing that carry loads while a structure is damaged or being repaired. See emergency shoring.
- Sill plate
- The wood member anchored to the top of the foundation wall on which the floor framing rests. It sits low and is prone to rot where water reaches it.
- Sistering
- Fastening a new member alongside an existing joist or rafter so they carry load together. See sistering floor joists.
- Snow load
- The weight of snow and ice a roof is designed to carry. Design values vary by location and are adjusted for roof shape, slope and drifting.
- Solid masonry
- A load-bearing wall of two or more wythes of brick or stone bonded together, found in many older Canadian houses. Floors and roof bear directly on it.
- Spalling
- Pieces of concrete, brick or stone breaking away from the surface, most often because steel inside has rusted and expanded or water in the material has frozen. See concrete and steel structural repair.
- Span
- The distance between the supports of a joist, rafter or beam. Deflection grows very quickly with span, which is why adding a mid-span support is so effective.
- Span tables
- Tables in the building code, and published by engineered lumber manufacturers, giving allowable spans for members of given sizes, grades, spacings and loads.
- Squash blocks
- Solid blocking installed under a post where it passes through a floor, so the post load travels through the floor framing without crushing it.
- Stair-step crack
- A crack following mortar joints in a stepped line through block or brick, usually from differential settlement or heave.
- Structural engineer
- A licensed professional engineer whose practice includes assessing and designing structures. For houses, they diagnose movement and damage and design repairs.
- Top plate
- The horizontal member along the top of a stud wall. In a bearing wall it ties intersecting walls together and spreads loads that land between studs, so codes limit how much of it can be cut.
- Truss
- A factory-built, engineered triangular frame combining rafters, a ceiling chord and web members, connected with metal plates. Members must not be cut or altered without an engineered detail.
- Truss uplift
- Seasonal upward arching of roof trusses in cold weather that lifts the ceiling off interior walls in winter. It is not a structural failure.
- Underpinning
- Extending a foundation's support down to firmer soil, using piers, helical piles or new concrete placed beneath existing footings.
- Wall anchor
- A steel rod through a foundation wall connected to a plate buried in the yard, tensioned to resist inward pressure on a bowing wall.
- Wythe
- One vertical layer of masonry, one brick or block thick. Solid masonry walls have two or more wythes; brick veneer has one.