Structural concrete repair means restoring a concrete member that carries load, not patching a floor. Spalled concrete over rusting reinforcement is cut back to sound material, the steel cleaned or supplemented, and the area rebuilt with a repair material the engineer specifies. Rusted steel beams and posts are judged by how much steel is left, not by how bad the rust looks.
- Spalling usually starts with rusting reinforcement: rust takes up more room than steel and pushes the concrete cover off.
- A repair is structural because of the preparation, the steel and the engineer's specification, not because a bag says structural.
- Garage floors and basement slabs poured on the ground are usually not structural; porch slabs over cold rooms, columns and footings are.
- Surface rust on a steel post is maintenance; flaking, pitting or holes mean lost steel and an engineer's assessment, with temporary support before anything is removed.
01 /Which concrete in a house is structural?
Concrete is structural when a load depends on it. In a house that means footings, foundation walls, concrete piers and columns, and any slab that spans between supports rather than resting on the ground, such as a front porch slab over a basement cold room. Concrete stairs and retaining walls can be structural too, depending on what they hold up or hold back.
A slab poured directly on the ground, like most garage floors and basement floors, normally is not. It carries what sits on it straight down into the soil, and it can crack, settle or heave without threatening the house. The national standard for repairing reinforced concrete in buildings, CSA S448.1, makes the same distinction: it covers reinforced structural concrete in buildings and parking structures and states that it does not cover non-structural slabs-on-grade.
| Element | Usually structural? | Common problem |
|---|---|---|
| Footings and foundation walls | Yes | Cracking, bowing, settlement |
| Porch slab over a cold room | Yes; it spans like a floor | Spalling and exposed rusting bars on the underside |
| Concrete columns or piers | Yes | Spalling at the base from water and salt |
| Concrete front steps | Sometimes; often on their own shallow base | Scaling, frost heave, pulling away from the house |
| Garage floor slab on grade | Usually not | Cracks, salt scaling, settlement |
| Basement floor slab | Usually not | Shrinkage cracks, heave, settlement |
Foundation walls have their own guides: horizontal cracks, bowing walls and settlement. This page covers the rest of the concrete, and the steel posts and beams that sit on it.
02 /Why does concrete spall?
Most spalling in Canadian houses comes from reinforcement corroding inside the concrete. A National Research Council article on rebar corrosion describes de-icing salt as a primary cause: chlorides move through pores and cracks to the steel, the steel corrodes, and the volume expansion of the rust produces cracking, delamination and spalling, and eventually loss of bond between bar and concrete. Salty slush dripping from cars onto a garage floor, salt tracked onto front steps, and water carrying salt onto a porch slab above a cold room all feed that process.
- Rust stains bleeding from cracks, often in lines that follow the bars.
- Hollow sound when the surface is tapped with a hammer: the concrete has delaminated over corroding steel even if it has not fallen off yet.
- Exposed bars with flaking rust where pieces have broken away, most often on the underside of porch slabs and at column bases.
- Surface scaling, where the top few millimetres flake off in freeze-thaw cycles with salt; unsightly, and a sign water is getting in, but not the same as a spall over steel.
The same NRC article describes protective approaches used to slow corrosion, such as surface treatments that reduce the ingress of moisture, carbon dioxide and chlorides. For a house, the practical version is keeping salt and standing water off structural concrete and sealing surfaces where the engineer or product maker recommends it.
03 /How is structural concrete repaired?
CSA S448.1 describes repair as investigation, design and execution to restore reinforced concrete to a safe and serviceable state, and leaves the choice of procedures and materials to the engineer. Residential repairs follow the same outline on a smaller scale.
- Investigate
Sound the concrete, map delaminated areas, expose some bars, and check how much steel has been lost. Find the water and salt source.
- Support if needed
A porch slab or column with significant section loss may need shoring before concrete is removed.
- Remove to sound concrete
Cut out delaminated and contaminated concrete, typically far enough to get around and behind corroded bars.
- Treat the steel
Clean corrosion from bars; where too much steel has been lost, add supplementary bars as the engineer directs.
- Rebuild
Prepare the surface and place a repair mortar or concrete of the specified type, formed where needed, then cure it properly.
- Protect
Fix drainage, slope surfaces to shed water and apply protective treatments or membranes where specified.
That is the honest answer to the question of what structural repair mortar is. Repair mortars marketed as structural, including polymer-modified ones, are formulated for better bond and lower shrinkage than ordinary patching mixes, and many are good products. But the bag does not make the repair structural; preparation, the treatment of the steel and a design that matches the load do.
04 /Can structural cracks in concrete be repaired?
Often, once the cause is understood. For a dormant, dry crack, epoxy injection can bond the two sides back together. Polyurethane injection is mainly used to stop water and allows some movement. Neither fixes the cause of an active crack: if soil pressure, settlement or rusting steel is still working, the crack reopens nearby. The site's cost guide prices crack injection as a sealing job for that reason, and treats the structural fix separately.
For foundation cracks in Calgary, including injection and waterproofing, the sister site CalgaryFoundations.com covers the repair desk side; for what a crack pattern means, see signs of structural damage.
05 /Can rusted steel beams and posts be repaired?
Yes, if enough steel remains, and the first job is finding out how much. Steel posts and beams in basements rust where they meet water: at the base of a post standing in a damp floor or after a flood, at beam ends sitting in pockets in a cold foundation wall, and at lintels over openings. Rust is less a question of appearance than of lost thickness.
| What you see | What it usually means | Typical response |
|---|---|---|
| Light surface rust, steel smooth underneath | Coating failure, little steel lost | Clean, prime and coat; fix the moisture |
| Flaking layers of rust, pitted surface | Measurable loss of thickness | Engineer assesses remaining section; reinforce or replace |
| Holes, perforation, or a post base eaten away | Serious section loss at a critical point | Temporary support, then replace the member or the damaged part |
| Rust at welds, bolts or base plates | Connection weakening | Engineer's check; new plates, bolts or welds to a detail |
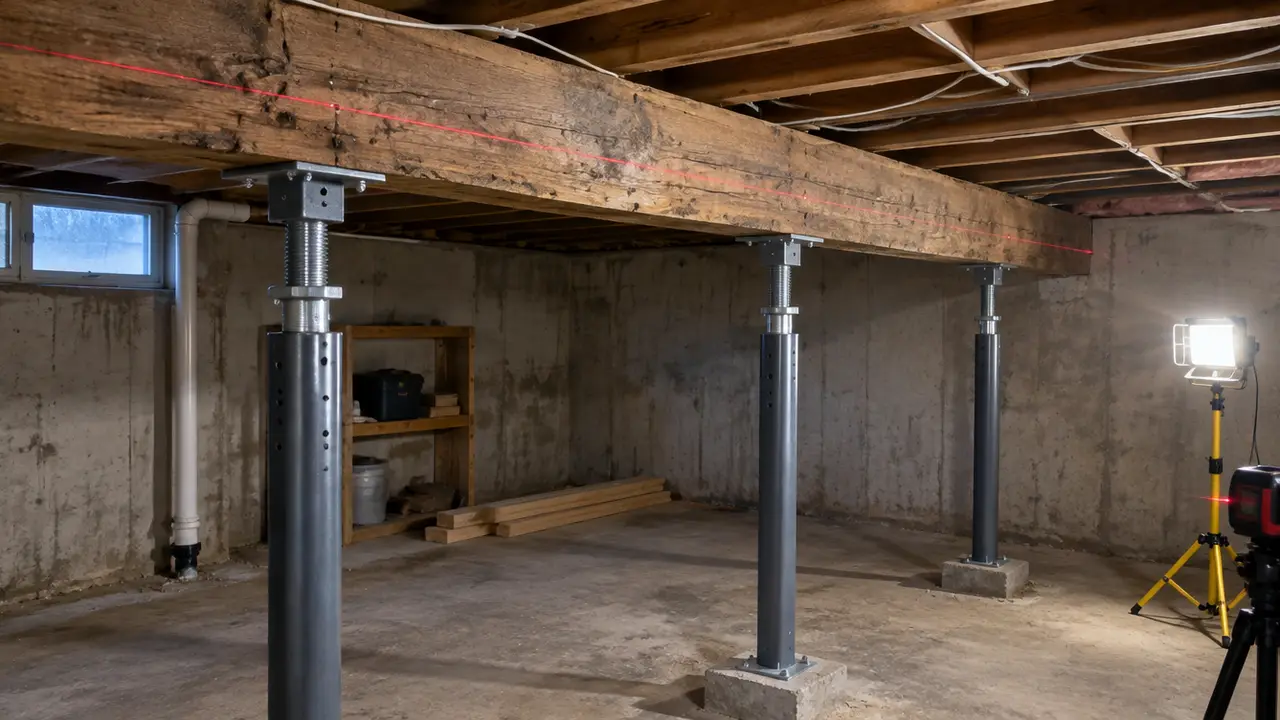
Adjustable steel posts, often called teleposts, are a common case. A rusted base or a corroded threaded section is a reason to replace the post, not to keep cranking it. The beams, posts and footings guide explains when teleposts are acceptable as permanent posts and how new posts and footings are installed. Steel beams are covered alongside wood options in LVL vs steel beams.
06 /What about garage slabs and concrete steps?
Most garage floors are slabs on grade, so cracks, salt scaling and modest settlement are durability and trip-hazard problems rather than structural ones. The exceptions are a slab that is settling along the edge where the garage walls bear, which can point to a problem with the grade beam or footing under the walls, and a slab that is suspended over a space below. Settled slab sections can often be lifted; the site's cost guide gives $1,000–$5,000 as a planning range for foam or grout slab lifting.
Concrete front steps commonly sit on a shallower base than the house and move with frost, pulling away from the wall or tilting. That is usually a separate structure moving, not the house, but it can damage the door threshold or let water in at the foundation. Freeze-thaw and salt also scale the treads. Repair or replacement is common; the new steps need a base designed for your frost conditions.
07 /What does concrete and steel repair cost?
| Scope | Typical planning range |
|---|---|
| Engineer's site visit and letter | $500–$1,500 |
| Detailed assessment report | $1,200–$3,000 |
| Replace a rusted or failing post with a new footing | $800–$2,500 per post |
| Slab lifting with foam or grout | $1,000–$5,000 |
| Temporary shoring of a floor or beam line | $1,000–$5,000 |
Porch slabs over cold rooms and larger concrete rebuilds are priced per job after investigation, so start with the assessment. Photograph rust stains, exposed bars and post bases with a tape measure in frame, run the Structural Warning Sign Triage, and send a request if you want help finding an engineer or a repair quote. StructuralRepair.ca is part of HAUSE Home, an independent information and service-request network, not a contractor or engineering firm.
FAQQuestions people ask
What is structural repair mortar?
A cement-based repair material, often polymer-modified, formulated for strong bond and low shrinkage so it can rebuild load-carrying concrete. It only performs structurally when the old concrete is properly removed, the steel is treated and the repair follows an engineer's specification.
Can I patch spalled concrete myself?
Small spalls on non-structural surfaces such as a garage floor, yes. Spalls with exposed or rusting bars on a porch slab, column or footing need an assessment first, because patching over corroding steel hides the problem and it soon returns.
Is rust on a basement steel post dangerous?
Light surface rust is not. Flaking rust, pitting, holes or a corroded base mean the post has lost steel and should be assessed, with temporary support installed before it is removed or replaced.
Why is the concrete porch over my cold room crumbling underneath?
Water and de-icing salt soak through the porch slab to its reinforcing bars, which rust and expand, pushing concrete off the underside. It is a structural slab, so it needs an engineer's assessment and a proper repair or replacement.
Are garage floor cracks structural?
Usually not, because most garage floors are slabs on the ground. Cracks with large height differences, settlement along the walls or cracks that keep growing are worth having checked.
Does de-icing salt damage concrete?
It can. Salt promotes surface scaling in freeze-thaw cycles, and chlorides that reach reinforcing steel drive corrosion that cracks and spalls reinforced concrete. Keep salt and standing water off structural concrete where you can.