The best beam is the one that carries the real loads across the real span within the depth you have, and an engineer or the applicable span tables make that call. Built-up lumber suits short, table-covered spans; LVL handles most house openings; glulam suits exposed or longer beams; steel wins when loads are heavy, spans long or the ceiling depth is tight.
- A beam collects load along its length and delivers it to two or more points, so its posts and footings matter as much as the beam.
- Beam size comes from span, what sits above, the deflection allowed and the bearing at each end, not from the wall being removed.
- Online beam calculators are useful for learning, but they cannot see the point loads, bearings and connections in your house.
- Existing beams fail at their ends and connections more often than in the middle: rotted pockets, crushed bearings, cut notches and rusted steel.
01 /What does a beam do in a house?
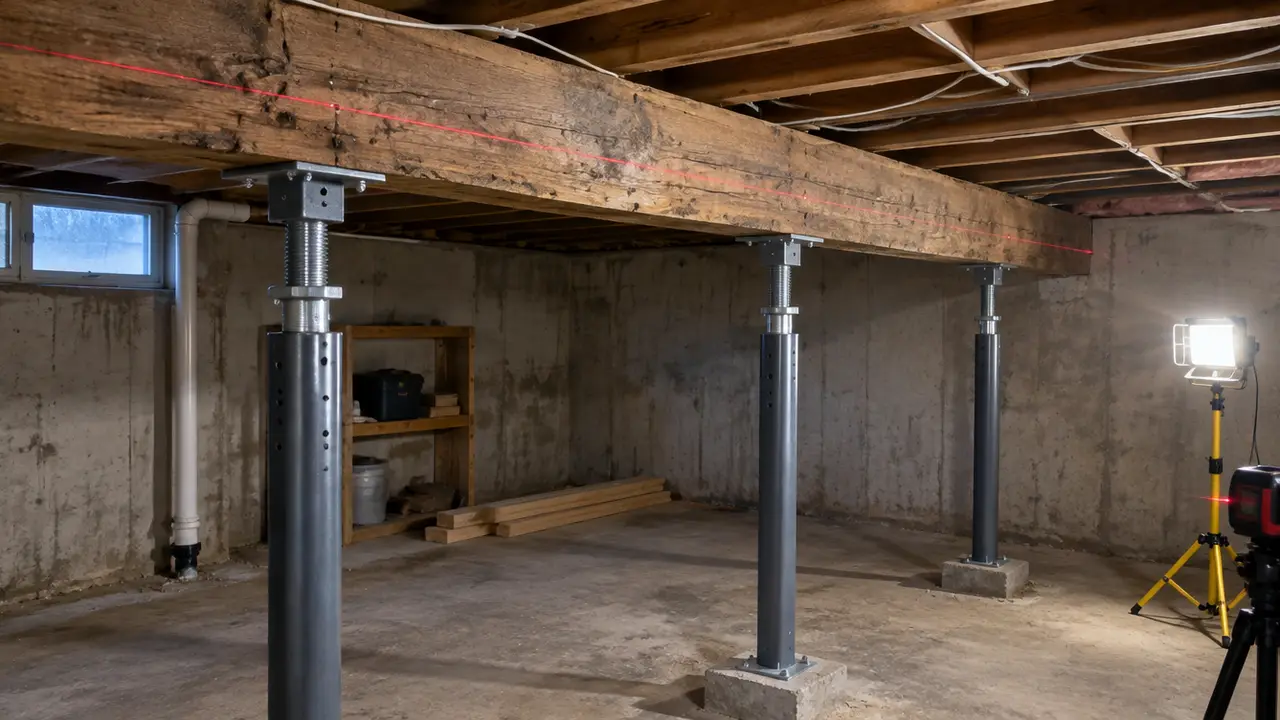
A beam is a horizontal member that gathers load from the joists, walls or posts resting on it and carries that load sideways to its supports. In many Canadian houses the main beam runs down the middle of the basement on a line of posts; when a bearing wall is removed upstairs, a new beam takes over its job at ceiling level.
Every beam does four things at once, and any one of them can govern its size. It resists bending, which is greatest near mid-span. It resists shear, which is greatest near the supports. It limits deflection, the sag that cracks tile and makes floors feel soft. And it needs enough bearing at each end so that it does not crush the post or wall beneath.
Because a beam concentrates what was spread along a wall into a few points, the posts, the blocking where posts pass through floors, and the footings under them are part of the beam design. The beams, posts and footings guide covers that half of the load path.
02 /What types of beams are used in houses?
Five families cover nearly every residential beam in Canada, plus the occasional flitch beam, a steel plate bolted between wood members where depth is tight. They differ in how they are made, how much load they carry for a given depth, and how easily they get into an existing house.
| Beam type | What it is | Where it fits | Watch for |
|---|---|---|---|
| Built-up dimensional lumber | Two or more pieces of ordinary framing lumber fastened side by side | Short spans and typical loads that the Part 9 span tables cover; older basement beams | Natural defects and shrinkage; plies must be fastened and spliced over supports as the tables require |
| LVL (laminated veneer lumber) | Thin wood veneers glued with the grain running lengthwise, sold in plies that are fastened together on site | Most wall removals and new floor beams; plies can be carried through a house one at a time | Sized from the manufacturer's literature or by an engineer; must stay dry; do not notch or drill outside the maker's rules |
| PSL (parallel strand lumber) | Long wood strands glued parallel into a solid section | Heavily loaded beams and posts; can be left exposed | Heavier than LVL; same manufacturer-sizing rules |
| Glulam (glued-laminated timber) | Layers of dimension lumber glued into a large beam | Exposed beams, longer spans and vaulted rooms | Appearance grades vary; large sections are heavy to place |
| Steel wide-flange (I-beam) | A rolled steel section with top and bottom flanges and a web | Long spans, heavy loads, and flush beams where depth is tight | Needs lifting equipment, wood nailers, designed connections and rust protection in damp basements |
Engineered lumber products such as LVL and PSL are proprietary: each manufacturer publishes design values and tables for its own product under stated load assumptions. So a drawing names the product and grade, not just a depth.
03 /How is the size of a house beam decided?
Size follows from loads and geometry. The designer adds up everything the beam carries, from the roof down, then checks bending, shear, deflection and bearing. The inputs below are what an engineer asks about on site, and what a span table silently assumes.
| Input | Why it matters | Where it comes from |
|---|---|---|
| Span between supports | Deflection grows very quickly with span, so a little extra length can need a much deeper beam | Measured on site; posts can be added to shorten it |
| Tributary width | The strip of floor or roof the beam supports, usually half the joist span on each side | Joist spans on both sides of the beam |
| What sits above | A second storey, a bearing wall, a roof and its snow load all add up | The framing above, and the local snow load in the building code |
| Point loads | A post or beam end landing on the new beam concentrates load at one spot | Tracing load paths upward through the house |
| Deflection limit | Stiffness to protect finishes; tile and plaster are less forgiving | Code and design practice; see L/360 and L/240 |
| Bearing at each end | The beam must not crush its post or wall plate | Post size, cap plates, bearing length |
| Lateral support | A deep, narrow beam can twist sideways if its top is not held | Joist and sheathing connections |
Part 9 of the National Building Code, the part that governs most houses, contains span tables for joists, rafters and built-up wood beams under typical house loads, and provinces adopt it with their own amendments. Engineered lumber is sized from the manufacturer's tables within their assumptions. Anything outside those tables, and most beams under a second storey, a roof bearing point or an unusual load, is designed by a structural engineer licensed in your province. Calgary, for example, tells homeowners an architect or professional engineer may be required for structural renovations such as moving or removing walls.
04 /Can you size a beam with an online beam calculator?
You can learn from one, and you can use one to see why a longer span needs a deeper beam. You should not build from one. A calculator answers exactly the question you type in, and most of the risk in a real house is in the questions nobody thought to ask.
- Hidden loads. A post in the upstairs wall, a girder truss bearing on the wall you are removing, or a stair opening can put a concentrated load on the beam that a uniform-load calculator never sees.
- Wrong snow loads. Snow loads vary by location in Canada and by roof shape; a generic tool may assume the wrong ones.
- The ends. Most calculators check the beam and stop. The post, the squash blocks through each floor and the footing are where unpermitted beams usually fail.
- Connections. How plies are fastened, how joists hang from a flush beam, and how steel attaches to wood are design details with their own checks.
- The permit. Municipalities generally want drawings based on the adopted span tables or authenticated by an engineer, not a printout.
If you want to see what your existing floor is doing, the Floor Sag Calculator compares a measured sag with commonly cited limits. It judges an existing floor; it does not design a replacement.
05 /Is LVL or steel better for a load-bearing wall?
Neither is better in general; each wins in different houses. The choice usually comes down to span, the loads above, whether the beam must hide in the ceiling, and how the beam gets into the room.
Glulam and PSL come in when the beam will be exposed, and built-up lumber where a table covers a short opening. If the engineer's first answer is steel, ask why: usually it is because the depth available or the load from above rules out wood, and that is a good reason. See removing a load-bearing wall for the full sequence and the flush-versus-dropped choice.
06 /What goes wrong with existing beams, and how are they repaired?
Old beams rarely snap in the middle. Trouble usually shows at the ends, at splices and where someone has cut or loaded the beam in a way it was never designed for.
| What you see | Likely cause | Typical repair (to an engineer's detail) |
|---|---|---|
| A long dip along the main floor over the basement beam | Beam overspanned, posts too far apart, creep, or added loads | Add a post on a new footing to shorten the span, or add or replace the beam |
| Beam end dark, soft or crumbling where it sits in the foundation wall | Rot in a damp beam pocket against cold concrete | Temporary support, cut out and replace the end or add a post near the wall, fix the moisture |
| Post top pushed into the underside of the beam | Crushing from a concentrated load on too small a bearing | Steel cap or bearing plate, larger post, sometimes a new footing |
| Splice between plies that has opened or dropped | Splice not over a support, or loose fastening | Add a post under the splice or reinforce across it |
| Notch or hole cut into the beam for a duct or drain | A trade cut it during a renovation | Reinforce with added plies, plates or a flitch, or reroute the service and replace |
| Long crack along a solid timber | Often a drying check, which may be harmless, or a real split at bolts or ends | Have it assessed; splits at connections are usually reinforced |
| Flaking rust on a steel beam or its ends | Damp basement, water at a wall pocket | Assess remaining steel; clean and coat, plate or replace |
Many repairs borrow from floor work: an extra ply, a bolted steel plate, or a new post and footing. Rot and fire damage are covered in fire, water and rot damage, and rusted steel in concrete and steel structural repair. Wherever a beam is cut or reinforced, temporary support comes first; never jack or unload a beam without shoring in place.
07 /What does a new or repaired beam cost?
The installed cost depends far more on access, finishes, posts, footings and what sits above than on the price of the beam itself. The ranges below come from the site's structural repair cost guide.
| Scope | Typical planning range |
|---|---|
| Beam or wall-removal design with stamped drawings | $1,000–$3,500 |
| Replace a sinking post with a new footing | $800–$2,500 per post |
| New mid-span beam, posts and footings, unfinished basement | $4,000–$12,000 |
| New mid-span beam in a finished basement | $8,000–$20,000 |
| Flush beam recessed into the joists | $8,000–$25,000 |
| Long-span or steel beam with heavy loads | $20,000–$40,000+ |
| Engineer's field review during construction | $250–$750 per visit |
Ask each contractor to price the same drawings, including temporary shoring, footings, post blocking through each floor, permit inspections and finishing. For a first read on a sagging or cracked beam, try the Structural Warning Sign Triage, then send a request with photos of the beam, its ends and the posts under it.
FAQQuestions people ask
Is an LVL beam stronger than a steel beam?
Not for the same depth. Steel carries more load in a shallower section, which is why it is chosen for heavy loads or tight ceilings. LVL is lighter, easier to handle and usually cheaper for moderate spans. The engineer compares both against your loads.
Can I size a replacement beam myself from a span table?
Only where the code's span tables clearly cover your case and your municipality accepts table-based drawings. Beams under a second storey, a roof bearing point or any point load are normally engineered, and many permits call for stamped drawings.
Why did my engineer specify a steel beam instead of wood?
Usually because the ceiling depth available or the load from above rules out a practical wood section, or because a flush beam must stay within the joist depth. Ask the engineer to explain the governing check; it is a fair question.
Is a long crack in an old wood beam dangerous?
Not always. Large solid timbers develop drying checks along the grain that may be harmless. Cracks running across the grain, splits at bolts or ends, or cracks that are growing need an engineer's assessment.
How long can a basement beam span without a post?
There is no single answer: it depends on the beam, the joist spans it carries, the loads above and the deflection allowed. The span tables in the applicable code, the manufacturer's tables or an engineer decide it for your house.