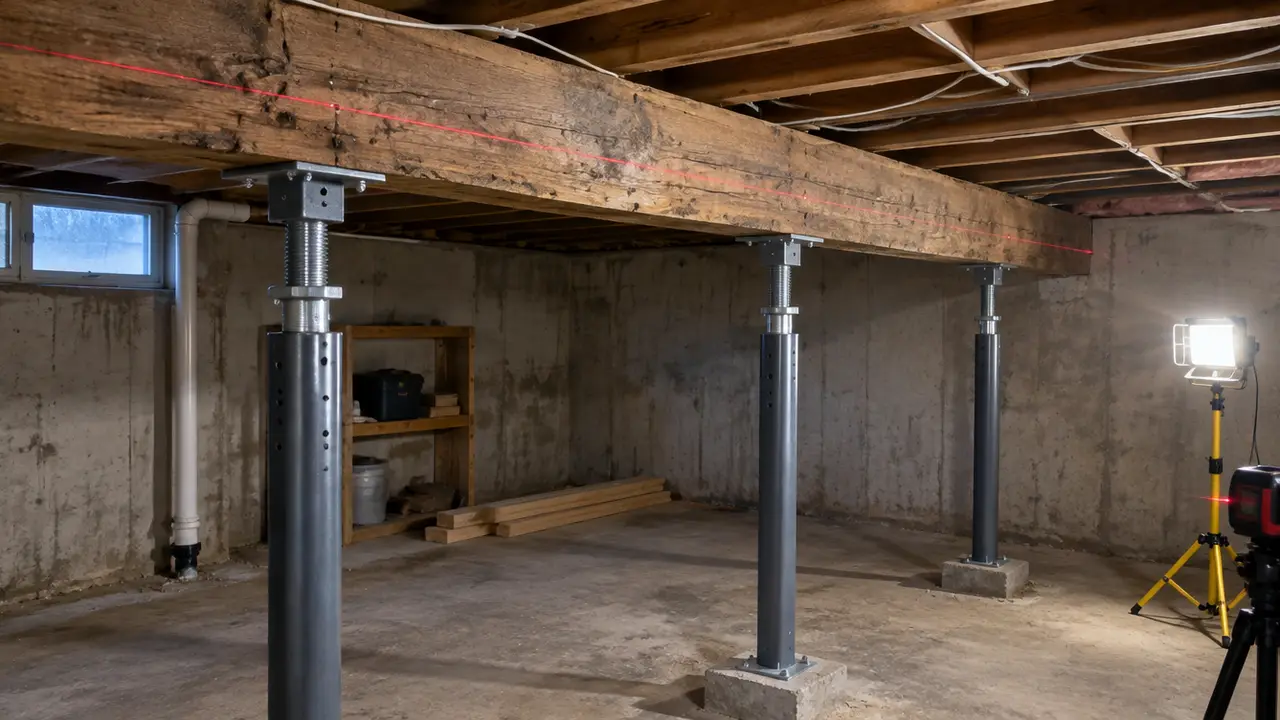
When many joists sag across a long span, a new beam under their mid-span, carried by posts on proper concrete footings, cuts the span in half and stiffens the whole floor at once. When the sag sits over one post, the fix is a new footing and a reset post. Either way the framing is jacked slowly first, and an engineer or code tables size the parts.
- Halving a joist span reduces its deflection far more than half, which is why one beam can fix a whole floor.
- Every new post needs a real footing; a post on a thin basement slab can punch through it.
- Temporary floor jacks are for lifting and shoring, not permanent support.
- Lift slowly and stop short of perfect: finishes, pipes and door frames above have to follow.
- In crawl spaces, fix moisture first or the new wood will rot like the old.
01 /Why does a mid-span beam fix a sagging floor?
A mid-span beam fixes a sagging floor because a joist's deflection depends very strongly on its span. For an evenly loaded joist, deflection grows roughly with the fourth power of the span, so cutting the span in half cuts the bending sag to a small fraction of what it was, while each half of the joist also carries less load. Instead of stiffening every joist one by one, a single new beam supports all of them at once.
The trade-off is headroom and layout. A beam under the joists hangs below the ceiling, usually by the depth of the beam, and the posts land somewhere in the basement or crawl space below. In an unfinished basement that is rarely a problem. In a finished basement, the beam line and post locations have to work with rooms, doors and stairs, and a flush beam recessed into the joist depth may be designed instead, at a higher cost.
02 /What does a new beam need to work?
A new beam is only as good as the path that carries its load to the soil. Each link needs to be designed:
| Link | What is decided | Common choices |
|---|---|---|
| Beam | Material, size and number of plies for the span between posts and the load | Built-up dimensional lumber, LVL, glulam or steel |
| Connection to joists | Joists bear on top of the beam, or hang from it in hangers | Dropped beam (simplest) or flush beam with hangers |
| Posts | Size, material and spacing along the beam | Steel adjustable columns, steel pipe or solid wood posts |
| Post caps and bases | Positive connection so the post cannot slip off | Steel caps and base plates fastened to beam and footing |
| Footings | Plan size and thickness for the post load and the soil | Cast concrete pads below the slab, sometimes reinforced |
| Ends of the beam | Where it bears at walls, and on what | Pocket in the foundation wall, post against the wall, or hanger |
Beam and footing sizes for ordinary cases can come from the span and footing tables in the building code adopted by your province, used by someone who knows how to apply them. Loads from a bearing wall, a bathroom, a point load above, or long spans push the design outside the tables and into engineering. When in doubt, the modest cost of an engineer's sketch is small next to the cost of redoing footings. How LVL, glulam, built-up lumber and steel compare is covered in LVL vs steel beams.
03 /Why do posts need footings, and what about sinking posts?
Posts need footings because a post concentrates a large load onto a small area. A typical basement slab is a few inches of unreinforced concrete poured over gravel, designed to be a floor, not a foundation. A heavily loaded post set directly on it can crack and push down through it, and the floor above follows. A proper footing is a thicker, wider pad of concrete cast under the slab on undisturbed soil, spreading the post load over enough area for the soil to carry it.
A sinking post is one of the most common causes of a localised sag in older houses. Signs include a dip in the floor above a post, a cracked or depressed ring of slab around the post base, a gap at the top of the post, and cracks and sticking doors directly above. Rot at the base of a wood post standing in a damp corner produces the same symptoms.
- Shore the beam
Set temporary posts on timber pads either side of the problem post to take its load.
- Remove the post and break out the slab
Cut a square in the slab large enough for the new footing.
- Excavate to firm soil
Dig to the depth and plan size the design calls for; disturbed or soft soil is removed.
- Pour the footing
Cast the footing, reinforced if specified, and let it gain strength before loading.
- Reset the post
Install the permanent post with a positive connection at top and bottom, adjust carefully, and remove the shores.
04 /Are adjustable steel posts (teleposts) permanent?
Adjustable steel columns, often called teleposts in Canada, are widely used as permanent basement posts where they meet the applicable product standard and your local code, and are installed on a proper footing with the adjustment locked. They are different from the temporary screw-jack posts sold for lifting and shoring, which are not intended as permanent supports.
- Check the label or stamp on the column and ask the inspector if you are not sure which kind you have.
- Permanent adjustable posts should be fastened at the top to the beam and at the bottom to the footing so they cannot be knocked out.
- Adjusting posts to pull a floor up is jacking; do it slowly and in small steps.
- Rusted bases, bent tubes, missing pins and posts that are not plumb are all reasons to call for a check; concrete and steel structural repair explains when rust means lost steel.
05 /How is a sagging floor jacked up safely?
A sagging floor is jacked up slowly, in small increments over days or weeks, using temporary posts on solid pads and a short beam across the joists to spread the lift. Old framing, plaster, tile, plumbing and door frames above have adapted to the sag over years, and lifting quickly cracks them or overloads connections. Many contractors aim to recover part of the sag rather than force the floor perfectly flat.
- Measure and record the sag at fixed points before anything is lifted, using the method on the Floor Sag Calculator.
- Empty the rooms above of heavy furniture and check upstairs finishes, doors and plumbing.
- Set temporary jack posts on timber pads, never directly on a thin slab, under a lifting beam.
- Raise in small steps, pausing between them; watch walls, doors and fixtures above for new cracks.
- Install the permanent beam, posts and footings, or sisters, while the floor is held at the target height.
- Transfer the load to the permanent supports, remove the temporary posts and re-measure.
06 /How do you fix a sagging floor in a crawl space?
Crawl space repairs use the same tools, beams, posts, footings and sisters, in a tighter, often damper space. The added steps are about moisture and access.
- Moisture first. Wet crawl spaces rot sills, joist ends and posts. Correct grading and downspouts, cover exposed soil with a ground cover where appropriate, and deal with plumbing leaks before repairing wood.
- Posts on piers. Crawl space posts often stand on precast blocks or small pads sitting on the soil surface. Replacement usually means cast footings below the frost-protected or undisturbed level the design calls for.
- Pressure-treated where required. Wood in contact with concrete or soil, or in damp conditions, needs treated lumber and fasteners suited to it.
- Access and safety. Crawl spaces are confined, dirty and sometimes contain mould, pests or old insulation. Good lighting, a respirator and a second person nearby are basic precautions.
Houses built on shallow piers or posts without a full foundation, such as some cottages and older additions, may need a more complete foundation assessment. That is a job for a structural engineer, and possibly a geotechnical engineer if the soil is the question.
07 /What does a beam-and-post floor repair cost?
| Repair | Typical planning range |
|---|---|
| Replace one sinking post with a new footing | $800–$2,500 per post |
| New mid-span beam with posts and footings, unfinished basement | $4,000–$12,000 |
| Same in a finished basement (incl. finishing repairs) | $8,000–$20,000 |
| Flush beam recessed into the joists | $8,000–$25,000 |
| Engineer's design with stamped drawings | $1,000–$3,500 |
A beam repair usually needs a building permit, because it changes how the floor is supported; confirm with your municipality and read structural repair permits. Compare this repair with sistering floor joists, see all ranges in the structural repair cost guide, or send a request with photos of the basement framing.
FAQQuestions people ask
How do you support sagging floor joists?
Either strengthen each joist by sistering, or add a new beam under their mid-span carried by posts on proper footings. The beam option suits long, uniformly sagging floors; sistering suits a few damaged joists.
Can I put a post on my basement floor?
Not directly on a typical slab for a permanent structural post. A post needs a footing cast under the slab on firm soil, sized for the load. Temporary shoring posts sit on timber pads to spread their load.
How much does it cost to jack up a sagging floor?
Jacking alone is part of a repair, not a repair by itself. The full job, a beam with posts and footings, typically falls in the planning range of $4,000–$12,000 in an unfinished basement in 2026, more with finishes.
Are teleposts legal as permanent posts?
Adjustable steel columns are commonly accepted as permanent posts in Canadian houses where they meet the applicable standard and local code and sit on a proper footing. Temporary screw-jack posts are not. Ask your municipal inspector if unsure.
Why does my floor dip over a basement post?
Usually because the post has sunk, often through an undersized pad or thin slab, or because its base has rotted. The fix is a proper footing and a reset post, followed by careful lifting.
Will raising a sagging floor crack my walls?
It can, which is why lifting is slow and often stops short of perfectly flat. Expect some drywall or plaster touch-up upstairs and check doors, tile and plumbing as the floor comes up.